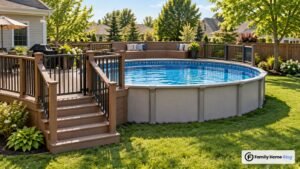
Deck skirting ideas solve one simple problem: the open gap between the bottom of your deck framing and the ground. Left alone, that gap collects leaves, becomes a den for animals, and makes an otherwise finished deck look unfinished from the yard. Deck skirting costs $2 to $50 per linear foot depending on the material, according to Bob Vila’s 2026 deck cost data, with simple lattice at the low end and custom stone-look paneling at the top. This guide covers the material options, real costs, and the ventilation, pest, and access details that decide whether skirting works well or causes problems a year later.
What is deck skirting and why does your deck need it?
Deck skirting is the material installed vertically between the bottom of a raised deck’s framing and the ground, closing the gap that’s otherwise left open. Most decks built more than a foot or so off the ground need it for looks alone, since an open crawl space under a deck reads as unfinished no matter how nice the decking above looks. Beyond appearance, skirting keeps larger debris out, discourages animals from moving in, and can hide storage or utility lines that would otherwise sit in plain view.
Skirting is different from structural framing. It carries no load and isn’t part of what holds the deck up, which is exactly why it has to be designed to let air move rather than to seal the space airtight. A deck built over a walkout basement or a sloped yard, similar to the terrain covered in our hillside landscaping guide, often ends up with several feet of open space underneath, which is where skirting matters most, both for looks and for keeping that space usable rather than a dumping ground for yard tools.
Read this part first
- Deck skirting costs $2 to $50 per linear foot depending on material, on top of an average full deck cost of $7,913 (Bob Vila, 2026).
- Skirting has to allow airflow underneath the deck; sealing the space completely traps moisture against the framing.
- Closing off the gap is a proven way to keep raccoons, skunks, rodents, and stray cats from denning under a deck.
- A hinged or removable access panel is worth building in wherever plumbing, electrical, or irrigation lines run under the deck.
- Composite and vinyl skirting resist moisture, mildew, and fading better than untreated wood, but cost more upfront.
How much does deck skirting cost?
Deck skirting runs $2 to $50 per linear foot installed, a wide range driven by material choice, according to Bob Vila’s 2026 deck cost guide. Basic vinyl or wood lattice sits at the low end, while custom composite panels, stone-look paneling, or built-in access doors push toward the top. For context, that skirting cost is one line item within a full deck project: Bob Vila puts the national average deck cost at $7,913, with a typical range of $4,141 to $11,713, or roughly $30 to $60 per square foot for the whole structure including framing, decking, and railing.
Material costs for the decking itself vary widely and affect how much is left in the budget for skirting. Pressure-treated wood runs $15 to $25 per square foot, composite decking $4 to $12, and cedar $4 to $9, per Bob Vila’s data; our eco-friendly decking materials guide covers how those choices compare beyond cost. Railing, a separate but related line item, ranges from $35 to $210 per linear foot depending on material, with wood at the low end and glass at the high end. Skirting is usually one of the last budget items decided, which means it’s also one of the easiest to cut corners on if you don’t plan for it from the start.
Deck skirting ideas by material: what’s actually available
Lattice, whether vinyl or wood, is the most common deck skirting material because it’s inexpensive and installs quickly, and its open weave naturally allows airflow. Solid wood board skirting, installed as vertical slats with small gaps between boards, gives a cleaner look than lattice but needs the same attention to spacing for ventilation. Composite skirting panels, made from the same hollow or solid boards discussed in our composite decking comparison, cost more but resist stains, moisture, mildew, and fading far better than untreated wood, according to Bob Vila’s deck skirting roundup. Stone-look paneling and brick veneer skirting sit at the premium end, mimicking a real foundation wall at a lower cost and weight than actual masonry.
| Skirting material | Relative cost | Ventilation | Maintenance |
|---|---|---|---|
| Vinyl or wood lattice | Low | Excellent (open weave) | Low; occasional cleaning |
| Solid wood slats | Low to mid | Good, if gapped correctly | Moderate; repaint or seal periodically |
| Composite panels | Mid to high | Good, with vented sections | Low; resists mildew and fading |
| Stone-look or brick veneer | High | Requires built-in vents | Very low |
| Natural greenery or shrubs | Low | Excellent | Ongoing; needs trimming |
Source: Bob Vila deck skirting ideas and deck cost guides, 2026.
Ventilation, moisture, and pest exclusion: what skirting must allow for
Does deck skirting need ventilation? Yes, always. Skirting that fully seals the underside of a deck traps moisture against the wood framing and joists, which speeds up rot and can void the warranty on treated lumber. Lattice and slatted wood handle this on their own because they’re never solid; solid-panel skirting, composite or otherwise, needs vent sections, gaps at the top and bottom, or louvered inserts so air keeps moving across the crawl space through the seasons.
Pest exclusion is the other half of the equation, and it can work against ventilation if you’re not careful. Closing off the under-deck area is an effective way to keep raccoons, skunks, rodents, and neighborhood cats from denning underneath, according to Bob Vila’s guide to under-deck spaces, but a gap large enough for airflow can also be large enough for a determined animal. The fix is hardware cloth or fine mesh screening behind an open skirting material like lattice: it blocks entry for pests while still letting air pass through the mesh itself. Bury the bottom edge of the skirting or mesh a few inches into the ground, or use a buried paver edge, to stop animals from digging underneath.
Access panels for utilities and storage
Any deck with plumbing, electrical conduit, a hose bib, or irrigation lines running underneath needs a way to reach them without tearing out a section of skirting. A hinged or lift-out access panel, sized to fit a person through if the space is used for storage, solves this at the design stage rather than the repair stage. Position at least one panel near any shutoff valve, junction box, or sprinkler manifold, and consider a second one on the opposite side of a larger deck so you’re never crawling the full length of the crawl space to reach something. If the under-deck area doubles as equipment storage, a wider double-door section, similar in concept to the sheds and structures covered in our guide to backyard sheds and structures, makes loading and unloading far easier than a small hatch.
How to install deck skirting: step-by-step
- Measure the perimeter and the gap height. Record the linear footage around the deck’s open sides and the vertical drop from the framing to the ground at several points, since yards are rarely perfectly level.
- Choose a material and confirm ventilation needs. Match the material to your climate and the amount of airflow the space needs; humid regions generally call for more open skirting than dry ones.
- Build or buy a frame. Most skirting is installed within a simple wood or vinyl frame attached to the deck’s rim joist and anchored at the bottom, rather than fastened directly to the ground.
- Install pest mesh behind open materials. If you’re using lattice or slats, staple hardware cloth to the back of the frame before the skirting panel goes on.
- Set panels and leave ventilation gaps. Space panels or vents so air can move along the full perimeter, not just on one side of the deck.
- Build in and frame access panels. Add hinges or a simple friction-fit frame at each planned access point before final fastening.
- Bury or seal the bottom edge. Set the skirting’s bottom edge slightly into the soil or against a paver strip to block digging animals without blocking airflow above it.
Deck skirting mistakes that cost the most
Sealing the underside completely is the most common and most costly mistake. It looks tidy for a season, then trapped moisture starts rotting joists that are expensive and difficult to inspect once they’re hidden. Fastening skirting directly to the ground is another frequent error; skirting should attach to the deck framing and float slightly above grade or rest on its own light footing, since rigid framing tied to both the deck and the ground can crack or bow as the soil shifts with the seasons.
Among deck skirting ideas, skipping pest mesh behind lattice is a mistake homeowners often don’t notice until they smell or hear an animal underneath. Forgetting access panels entirely is another common regret, usually discovered the first time a sprinkler valve needs repair and the only way in is prying off a full skirting panel. Finally, matching the skirting color or material to the house rather than the deck itself can look disjointed; skirting generally reads best when it echoes the decking or railing material above it, the same principle covered in our fencing upgrade guide for matching materials around a yard.
Jobs worth handing to a contractor
Basic lattice or vinyl skirting installation is a reasonable DIY project for most homeowners with basic tools. Call a professional, though, if your deck sits more than a few feet off the ground, if the under-deck space will be enclosed and finished as living or storage space, or if you’re combining skirting with a drainage system to keep the area usable in wet weather. Any work near an existing electrical line, gas line, or plumbing running under the deck should be assessed by a licensed electrician or plumber first, and always check with your local building department, since some municipalities regulate enclosed under-deck space differently from open decking for permit and egress purposes.
A few practical questions
What is the cheapest deck skirting material?
Vinyl or wood lattice is generally the cheapest deck skirting option, sitting near the low end of the $2 to $50 per linear foot range Bob Vila reports for skirting materials overall. It’s inexpensive because it’s a manufactured, off-the-shelf panel product that requires minimal cutting and no custom framing beyond a basic perimeter frame.
Can you use lattice for deck skirting?
Yes, lattice is one of the most common deck skirting materials because it’s affordable, easy to install, and its open weave provides natural ventilation. Vinyl lattice resists rot and doesn’t need repainting, while wood lattice costs less upfront but needs periodic sealing. Either type should be backed with hardware cloth if pest exclusion is a priority.
Does deck skirting need a permit?
Simple decorative skirting like lattice usually doesn’t need a separate permit, but check with your local building department before starting, since rules vary by municipality. Enclosing the under-deck space more completely, adding a door, or using it as finished storage can trigger different code requirements around ventilation, egress, or fire separation than open skirting does.
How do you keep animals from going under a deck?
Close off the gap with skirting backed by buried hardware cloth or mesh, which blocks entry while still allowing airflow. Bob Vila’s guide to under-deck spaces confirms that closing the area off deters raccoons, skunks, rodents, and cats from denning there. Burying the bottom edge a few inches into the soil stops most animals from simply digging underneath the skirting.
Can you use the space under a deck for storage?
Yes, a skirted under-deck area works well for lawn equipment, garden tools, or seasonal storage, as long as it’s weatherproofed and ventilated. Bob Vila’s under-deck ideas guide notes the space needs to be protected from moisture before storing anything sensitive to it. A hinged or lift-out access panel makes loading and unloading practical rather than a crawl on hands and knees.
Start planning your deck skirting ideas at the same time you plan the deck itself, not after the framing is finished, since it’s far easier to build in access panels and vent gaps from the beginning than to retrofit them later. Sketch where utility lines run, measure the perimeter, and pick a material that matches your climate’s moisture level as much as your budget. A weekend of careful planning around ventilation and access will save you from pulling panels off a finished deck the first time something underneath needs attention.