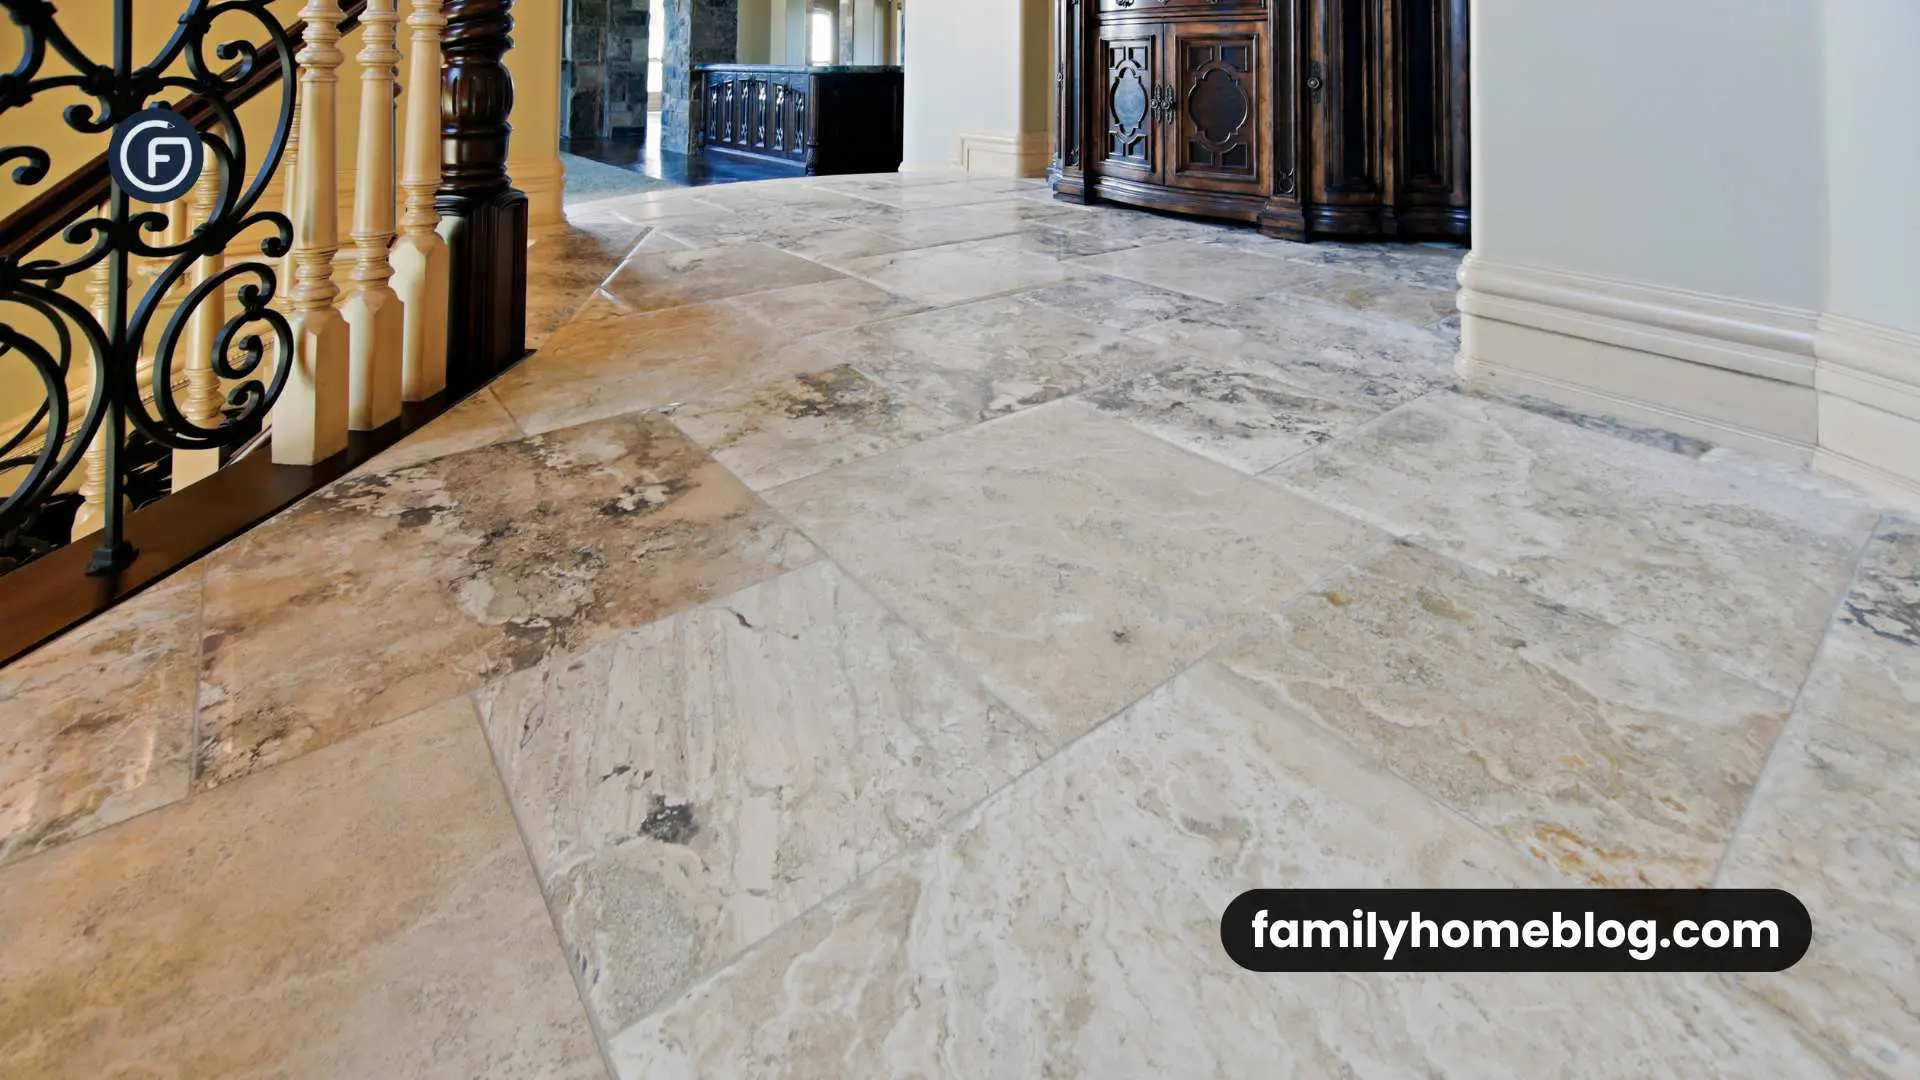
When installing floor tiles, careful planning and precision are essential to achieve a flawless, visually appealing finish. Laying tiles in a well-organized pattern enhances both aesthetics and durability. Whether you are renovating a bathroom, updating a kitchen floor, or refreshing a patio, the right layout is crucial for a professional result. This guide will take you through the steps to achieve a perfect finish, ensuring your space looks polished and well-coordinated.
Key takeaways
- Make sure the subfloor is flat, clean, and solid before planning where tiles go
- Order extra tile, often around ten percent more, to cover cuts, breakage, and future repairs
- Plan cuts so edge tiles are at least half a tile wide instead of thin slivers along walls
- Let mortar and grout cure fully before heavy foot traffic, following the product directions
1. Picking Appropriate Tile Type and Size
Before starting the layout, choose the right tile type and size. Different rooms may require ceramic, porcelain, or natural stone tiles:
- Tile size: Larger tiles create a seamless look with fewer grout lines, while smaller tiles suit intricate patterns.
- Tile material: Porcelain is good for high-traffic areas, stone offers a natural appearance, and ceramic is versatile.
Both the material and size will affect the overall layout and pattern, which are key to achieving a perfect finish.
2. Precise Measurement of the Floor Space
Accurate measurements are the foundation of a perfect layout:
- Mark a center point: Use a tape measure to find the center of the room, as most layouts start from the middle for symmetry.
- Divide the space: Create a grid with chalk or a laser level, dividing the room into quadrants.
Careful planning at this stage prevents awkward, uneven sections of tiles.
3. Choosing a Tile Layout Pattern

Choosing a pattern that complements your space is exciting:
- Straight Lay: Tiles aligned in a straight grid, ideal for modern, minimalist spaces.
- Diagonal Layout: Tiles laid at a 45-degree angle create visual interest and make rooms appear larger.
- Herringbone or Chevron: These dynamic zigzag patterns work well for feature floors in hallways or kitchens.
Explore options to find a tile pattern layout that suits your style and space.
4. Dry Laying the Tiles
Before adhering tiles with mortar, do a “dry lay” to preview the pattern:
- Start from the center: Lay tiles from the middle outward.
- Use spacers: Simulate grout lines with spacers to ensure consistent gaps.
- Adjust as needed: Make any necessary adjustments to avoid awkward cuts.
This step helps prevent mistakes during the actual installation.
5. Cutting Tiles to Fit Perfectly
Some tiles will need to be cut to fit around walls, doorways, or fixtures:
- Measure twice, cut once: Double-check your measurements to avoid wasting tiles.
- Use a tile edge guide: Ensure straight, clean cuts that align with the layout.
- Sand edges: Smooth rough edges with a tile file for a clean, professional look.
6. Laying and Applying Mortar
Proper mortar application keeps tiles securely in place:
- Prepare the mortar: Mix it to a smooth, paste-like consistency.
- Spread evenly: Use a notched trowel to spread mortar over small sections.
- Work in small areas: Focus on one quadrant at a time to prevent the mortar from drying out.
This ensures an even surface for the tiles.
7. Laying the Tiles
Now, begin placing the tiles in the mortar:
- Press tiles firmly: Position each tile and press down gently but firmly.
- Use spacers: Maintain uniform grout lines with spacers.
- Check levels frequently: Ensure the tiles are even, adjusting as necessary.
Work one section at a time to keep the tiles aligned and secure.
8. Grouting the Tiles
Grout fills the gaps between tiles, sealing the layout and enhancing the look:
- Mix grout: It should be thick enough to stay in place but spreadable.
- Apply with a rubber float: Press the grout diagonally across the tiles.
- Wipe away excess: After 10–15 minutes, wipe away excess with a damp sponge.
Grouting secures the tiles and completes the polished appearance.
9. Sealing and Cleaning the Tiles
Once the grout dries, clean the tiles and apply sealant:
- Buff the tiles: Remove grout haze with a clean cloth.
- Seal the grout: Apply a grout sealer to protect against moisture and stains.
- Polish for shine: Finish by polishing the tiles for a brilliant shine.
This ensures long-lasting protection and keeps the tiles looking great.
10. Tips to Maintain the Perfect Finish
To keep your tiled floor looking new:
- Clean regularly: Sweep or vacuum frequently to prevent scratches.
- Avoid harsh chemicals: Use pH-neutral cleaners to protect grout and tiles.
- Inspect grout lines: Periodically check for cracks or wear, resealing when necessary.
Proper maintenance will preserve the aesthetic and structural integrity of your floor.
Frequently Asked Questions:
- What is the best tile pattern for small rooms?
A diagonal or herringbone pattern can make small rooms feel larger and more dynamic. - How do I keep tiles straight?
Use spacers and check with a level during installation to keep tiles aligned. - Should I lay floor tiles from the center?
Yes, starting from the center ensures symmetry and even cuts along the edges. - How thick should grout lines be?
Grout lines are typically 1/8 to 3/16 inches thick, depending on the tile size and design preference. - Can I lay tile over old tile?
While possible, it’s generally better to remove old tiles for a better bond and to avoid height differences. - What tile is best for high-traffic areas?
Porcelain tiles are durable and resistant to wear, making them ideal for high-traffic areas.
Preparing the Subfloor Before Tiling
Even the best floor tile layout will fail if the surface underneath is not ready. Start by removing old flooring, adhesive residue, and debris. Check that the subfloor is solid and does not flex when you walk on it, since movement can crack tiles and grout over time. Use a long straightedge to find high spots and dips. Tile needs a flat, rigid base to stay bonded and crack-free over time. Taking time here saves money and frustration later.
Low areas can often be corrected with a self-leveling compound, while high spots may need grinding or sanding. Over wood subfloors, many installers use a cement backer board or an uncoupling membrane to create a stable surface for tile. Concrete slabs should be clean, dry, and free of large cracks. Always follow the tile and mortar manufacturer’s guidance on acceptable substrates. If you are unsure whether your floor is suitable, a tile professional can inspect it and recommend the right preparation before you buy materials.
- Remove old flooring and clean thoroughly
- Check for flex and loose boards
- Level dips and high spots
- Install backer board or membrane where needed
How to Calculate How Much Tile to Buy
Start by measuring the length and width of the room and multiplying them to get the square footage. For L-shaped or irregular rooms, divide the space into rectangles, calculate each one, and add them together. Subtract permanent fixtures such as kitchen islands or built-in cabinets. Round up each measurement slightly, since walls are rarely perfectly straight or square. Sketching the room on graph paper can help you visualize the layout and count full tiles.
Next, add extra tile for cuts, breakage, and future repairs. For a straight layout, many installers suggest around ten percent extra. Diagonal and herringbone patterns create more cuts, so an allowance closer to fifteen percent or more is common. Buy all tiles from the same batch or lot number, because color and size can vary slightly between production runs.
Keep a few leftover tiles stored in a dry place. If a tile cracks years later, having an exact match makes the repair nearly invisible. Label the box with the tile name, lot number, and the room where it was used so anyone in the household can find it later. Keeping a little extra grout on hand is helpful, too, though it may need to be replaced if it has been stored for a long time.
Common Floor Tile Layout Mistakes to Avoid
One of the most noticeable mistakes is ending up with thin slivers of tile along a wall or at a doorway. During your dry lay, shift your starting line so edge pieces are at least half a tile wide on both sides. Also consider where the eye lands first, such as the main entry or a focal wall, and make sure full tiles appear there. Walk the room during the dry lay and view it from each doorway before committing to a final starting point.
Another mistake is ignoring transitions to other rooms. Plan how the tile will meet carpet, wood, or another tile, and account for the height difference so doors still swing freely. Forgetting to leave an expansion gap around the room’s perimeter is also risky, since tile needs a little room to move with temperature changes. These gaps are usually hidden by baseboards or trim. Mark reference lines clearly and double-check them before spreading any mortar.
- Thin edge cuts at walls and doorways
- No plan for thresholds and height transitions
- Skipping the perimeter expansion gap
- Mixing tiles from different production lots
More Common Questions
Where should you start a floor tile layout in a room?
Most layouts start from the center of the room using two perpendicular reference lines. From there, dry lay tiles toward the walls and adjust the lines so edge cuts are balanced and at least half a tile wide. In rooms with a strong focal point, such as a main doorway, you may shift the layout so full tiles appear there.
How long should tile set before grouting?
Many thinset mortars need around 24 hours before grouting, but drying times vary by product, temperature, and humidity. Always check the mortar manufacturer’s instructions. Walking on tiles or grouting too soon can shift tiles and weaken the bond, so patience at this stage helps protect the finished floor.
Do I need a tile leveling system?
A tile leveling system is not required, but it can help reduce lippage, which is when one tile edge sits higher than its neighbor. It is especially useful for large-format tiles and long rectangular tiles, which are more prone to uneven edges. For small tiles on a flat subfloor, spacers and a level are often enough.
Should floor tile run parallel to the longest wall?
Often yes. Running rectangular tiles parallel to the longest wall or along the main line of sight tends to make a room feel longer and more orderly. However, walls are rarely perfectly straight, so base your layout on accurate reference lines rather than a single wall, and choose the direction that looks best during your dry lay.