
The floor plan of your custom home can significantly impact the home’s overall appearance, functionality, and atmosphere. Among the many types of concept layouts, an open floor plan is one of the most common. If you are still determining what an open floor plan is, in this article, you will be taught the advantages of an open floor plan, particularly in your custom house.
Key takeaways
- An open layout improves family connection, natural light, and flexibility in custom homes
- Plan zones with rugs, lighting, and furniture so one large room still feels organized
- Address noise, cooking smells, and heating early in the design, not after move-in
- Consider a flex room or pocket doors if your family also needs quiet, private space
What is an Open Floor Plan?
The open floor plan is a type of layout where a large or small room functions as multiple rooms. This layout is also often used for building custom homes in Colorado. People called this layout the “great room” because the kitchen, dining room, and living room have been combined into one cohesive space.
Why Custom Houses with an Open Floor Plan are Popular in Colorado?
The open floor plan is gaining popularity, particularly among families. A family living in a home with this layout strengthens their relationships. Even if you are cooking, you can still interact with your family playing in the living room.
You can benefit from choosing this layout for your dream house. That is why people in the US choose to build a custom house, and most prefer the open floor plan.
People choose to purchase custom homes in Colorado for the reasons listed below:
- Building a custom home is less costly than you may think.
- Design control of your custom home.
- Opportunity for Real Estate Investment.
- A home that is environmentally friendly, energy-efficient, and sustainable.
- Natural landscapes and wholesome environments.
These are just some benefits you will get when you decide to start your custom house in Colorado. So before you find out about custom home prices in Colorado, you must be sure that you are aware of the benefits of this investment.
When it comes to the price, it still depends on the custom builder you choose. This is because they are the ones who know more about the materials, they are also the ones who can advise you on where you can reduce the cost and have a good quality home structure.
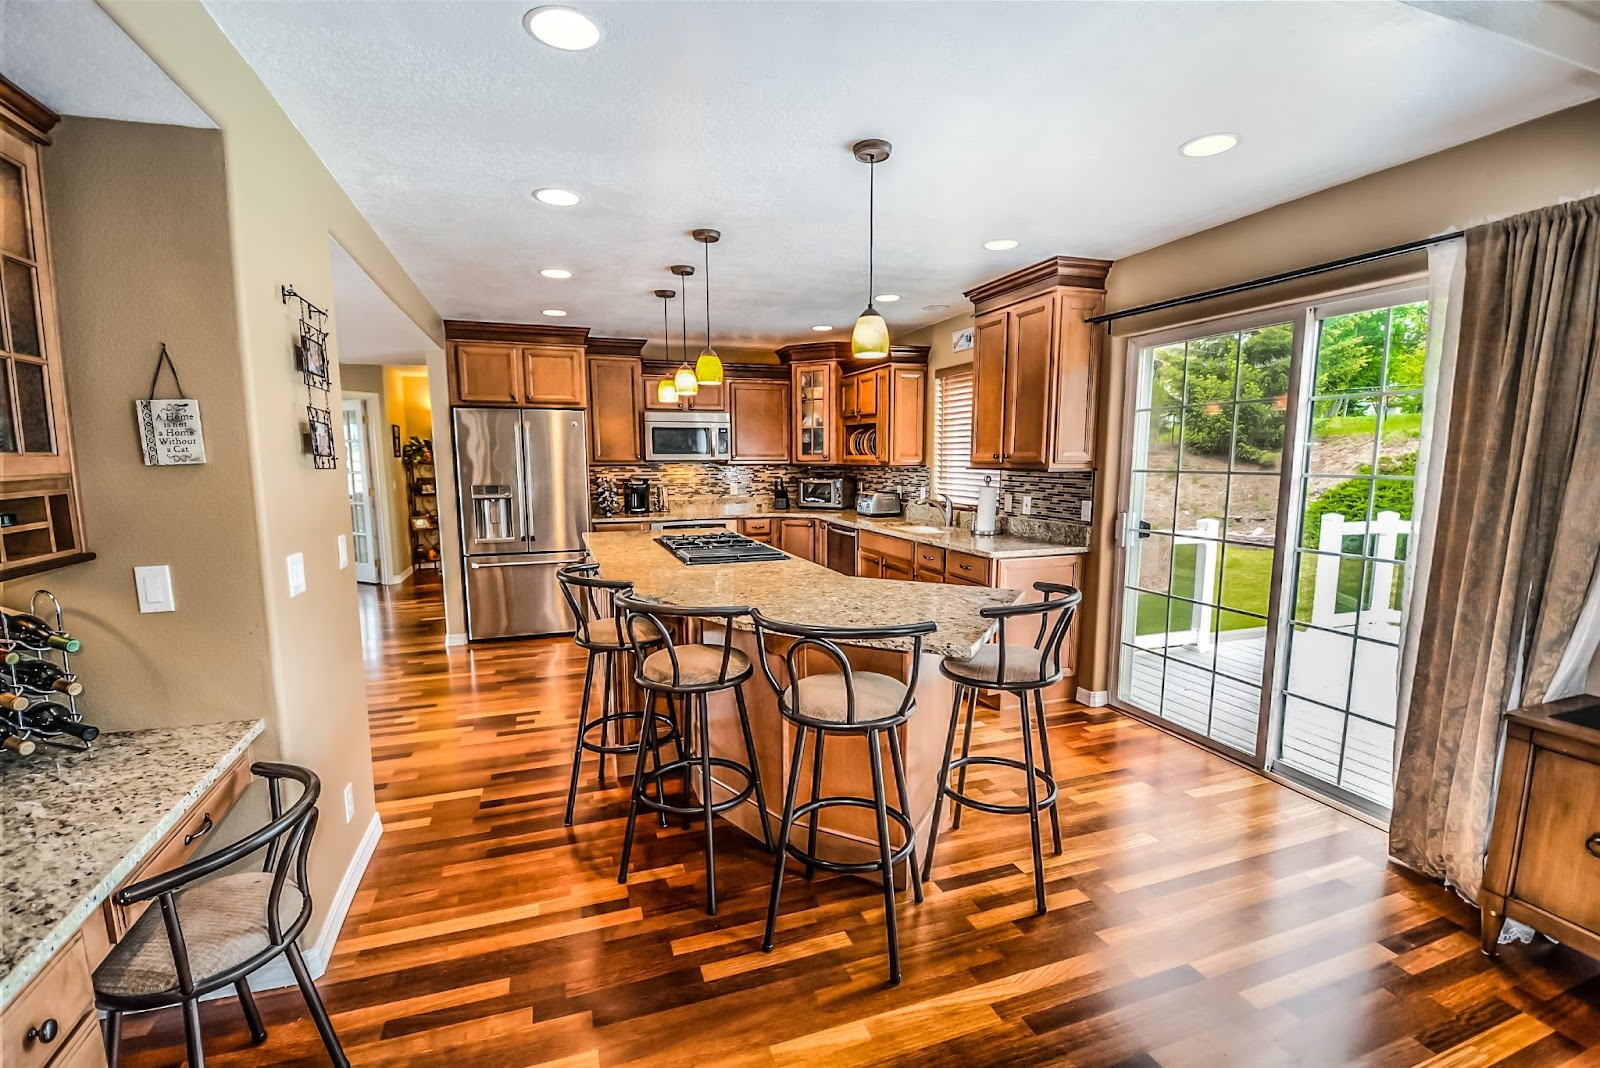
5 Benefits of an Open Floor Custom House
1. Better Family Communication
You can think of many things to do for your dream house plan, but it’s different when the house you want can improve your relationship with your family. Due to the open space created by the open floor layout, you can still keep seeing and talking more with your family.
This is one of the main reasons this layout is called family-friendly as a custom home design idea for your planned dream house. This design helps your family relationship a lot, like:
- You can monitor your kids: You can easily see what your child is doing even if you are busy with household chores, such as cooking, laundry, washing dishes and so on.
- Strengthen family connection: This is the most important thing a family has, to have constant communication at home. With this layout, each family has more time to talk and see each other everyday.
Because of this design, it is becoming more popular among families, especially if what they want is a good bonding experience and continuous seeing or communication.
2. Natural Lighting
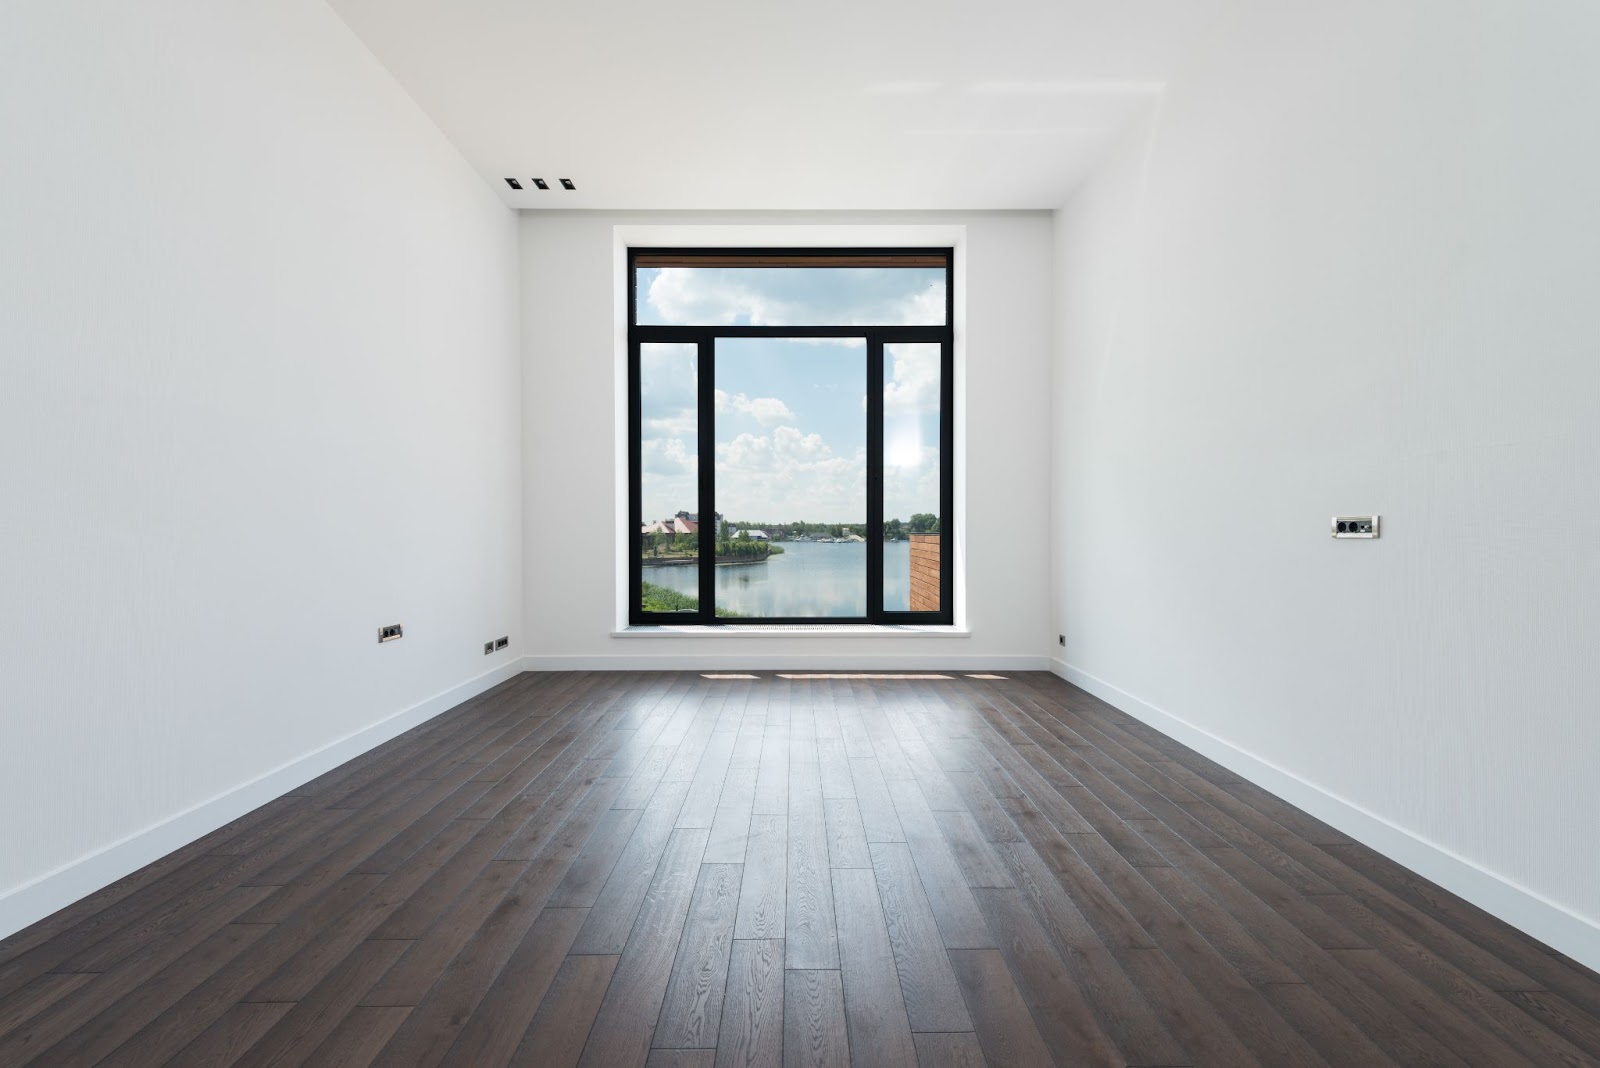
An open floor plan makes the most of natural light by limiting the number of internal walls. Studies have found that homes with plenty of natural light are more pleasant places to live.
People’s moods and bank accounts both benefit from exposure to natural light. Using less artificial light during the day means less money spent on electricity.
3. Air Circulation
When the concept you use in your custom house is an open floor plan, heat will never be a problem, especially if you live in Colorado. Because just by opening your window, the air from a healthy environment can easily circulate inside the house. This plan is also categorized as a “green plan” because of the freshness it gives to your experience in your home.
That’s why having an open floor plan for your custom house design is popular, because it doubles as air ventilation for your house so it doesn’t get too hot inside the house even in summer.
4. Easier Movement
Having an open floor plan also facilitates easier traffic flow between rooms. As long as you don’t block footpaths with furniture, which is one of the major room design mistakes to avoid, having an open space enables easier, more natural movement throughout a room.
Your family and guests can move freely and easily throughout the great room without obstructions such as walls and dividers. This is especially useful if you have a large family or frequently entertain guests; there is ample space for everyone.
5. Flexible Layout
One of the greatest features of open floor plans is the design freedom they afford. With no obstructions from walls, you can arrange furniture however you like to achieve the look, feel, and functionality you envision for your room.
You can switch up your layout whenever you like. Since there are no fixed walls, the layout of your great room can be altered to suit your changing tastes, needs, and preferences. The area also serves a number of purposes due to its design. Because of this, houses meant for multiple generations often feature open floor plans.
An open floor plan can serve as a home office, recreation space, entertainment area, or family room when necessary. Identify the areas you wish to incorporate, and then define spaces for them in an open floor plan.
How to Define Zones in Open Floor Plans
The biggest challenge with an open layout is making one large space feel like several purposeful areas. Area rugs are the simplest tool: a rug under the sofa and coffee table anchors the living zone, while the dining table sits on bare floor or its own rug. Furniture placement does the rest. A sofa with its back to the dining area or a console table behind it creates a soft boundary without blocking sight lines.
Lighting also defines zones. Pendant lights over a kitchen island, a chandelier above the dining table, and floor or table lamps in the living area let each space have its own mood. Put them on separate switches or dimmers so you can light only the area you are using. Some homeowners also use a change in ceiling height, a kitchen island, or a partial wall with shelving to signal where one area ends and the next begins.
Flooring can tie the zones together. Running the same hard floor through the kitchen, dining, and living areas keeps the space feeling connected, while rugs add warmth and definition on top. Repeating two or three accent colors in cushions, artwork, and accessories across each zone also helps the whole room read as one design rather than three separate ones competing for attention.
- Anchor seating areas with rugs
- Use furniture backs as soft dividers
- Give each zone its own lighting circuit
- Consider an island or half wall as a transition
Potential Drawbacks and How to Solve Them
Open layouts are popular, but they come with trade-offs worth planning for. Sound travels easily, so a blender, TV, and homework session can all compete in one room. Soft materials help absorb noise: upholstered furniture, curtains, rugs, and acoustic panels or bookshelves on large walls. Cooking smells and grease can also spread, which is why a well-sized range hood that vents outside is especially important when the kitchen is open to living areas.
Heating and cooling a large, tall space can be less even than in smaller rooms. Talk with your builder about zoned HVAC, ceiling fans to move air, and insulation suited to your climate. Privacy is another concern. Many families add a small den, office, or flex room with a door so there is a quiet place for calls, study, or guests. Pocket doors or sliding barn doors can close off an area when needed without giving up the open feel.
Storage needs extra thought as well. With fewer walls, there are fewer places to hang cabinets or push bookcases. Built-in benches with drawers, a large kitchen pantry, and closed media cabinets help keep everyday items out of sight so the open space does not look cluttered. Planning these during design is usually easier and more cost-effective than adding them after construction.
Questions to Ask Your Builder Before Choosing an Open Layout
Before committing, walk through how your family actually spends a typical day. Where do backpacks, shoes, and mail land? Where will someone work from home? Share these routines with your builder or designer so the plan includes a mudroom, drop zone, or office rather than letting clutter spill into the main living space.
It also helps to ask about structural and budget impacts. Removing interior walls may require beams or posts to carry loads, and wide spans can affect cost. Ask how window placement will balance light and privacy, how outlets will be placed in the middle of large rooms, and where the TV and furniture will realistically go. Reviewing a furnished floor plan, not just an empty one, helps you spot problems before construction begins.
Think about the future, too. A layout that suits toddlers may need to work differently for teenagers or aging parents. Ask whether a flex room could later become a bedroom, whether hallways and doorways are wide enough for easy movement, and whether there is room to add a partition wall down the road. A flexible plan protects your investment as your family changes.
- Where will everyday clutter be stored?
- Is there a quiet room with a door?
- How will the space be heated and cooled evenly?
- What structural support do wide spans need?
Frequently Asked Questions
Are open floor plans still popular for new custom homes?
Yes, open layouts remain a common choice, especially for families who want the kitchen, dining, and living areas connected. Many buyers now prefer a modified version that keeps the main space open while adding a separate office, den, or flex room for privacy and quiet work.
Do open floor plans cost more to build?
They can cost more or less depending on the design. Fewer interior walls may reduce framing and finishing, but wide spans often need beams or engineered supports, and larger spaces may need more heating and cooling capacity. Costs vary by region and builder, so ask for a detailed estimate comparing options.
How do you reduce noise in an open concept home?
Use soft, sound-absorbing materials throughout the space. Rugs, upholstered furniture, heavy curtains, and filled bookshelves all help. Acoustic panels can be added to large walls or ceilings, and a quiet range hood and dishwasher make a noticeable difference. A separate room with a door also gives family members a place to escape noise.
How do you arrange furniture in an open living and dining room?
Start by defining each zone and placing a rug under the main seating group. Float the sofa rather than pushing it against a wall, and use its back or a console table to separate the living and dining areas. Keep clear walkways of about three feet between zones so people move easily.
Final Thoughts
Now you know what an open floor layout is and its five benefits. If you plan to design your dream house in Colorado, you are free to consider this paper as your custom home design idea to assist you in your house planning decision. But you will always remember that you should prioritize what you like and think will make you happy in your dream house.