

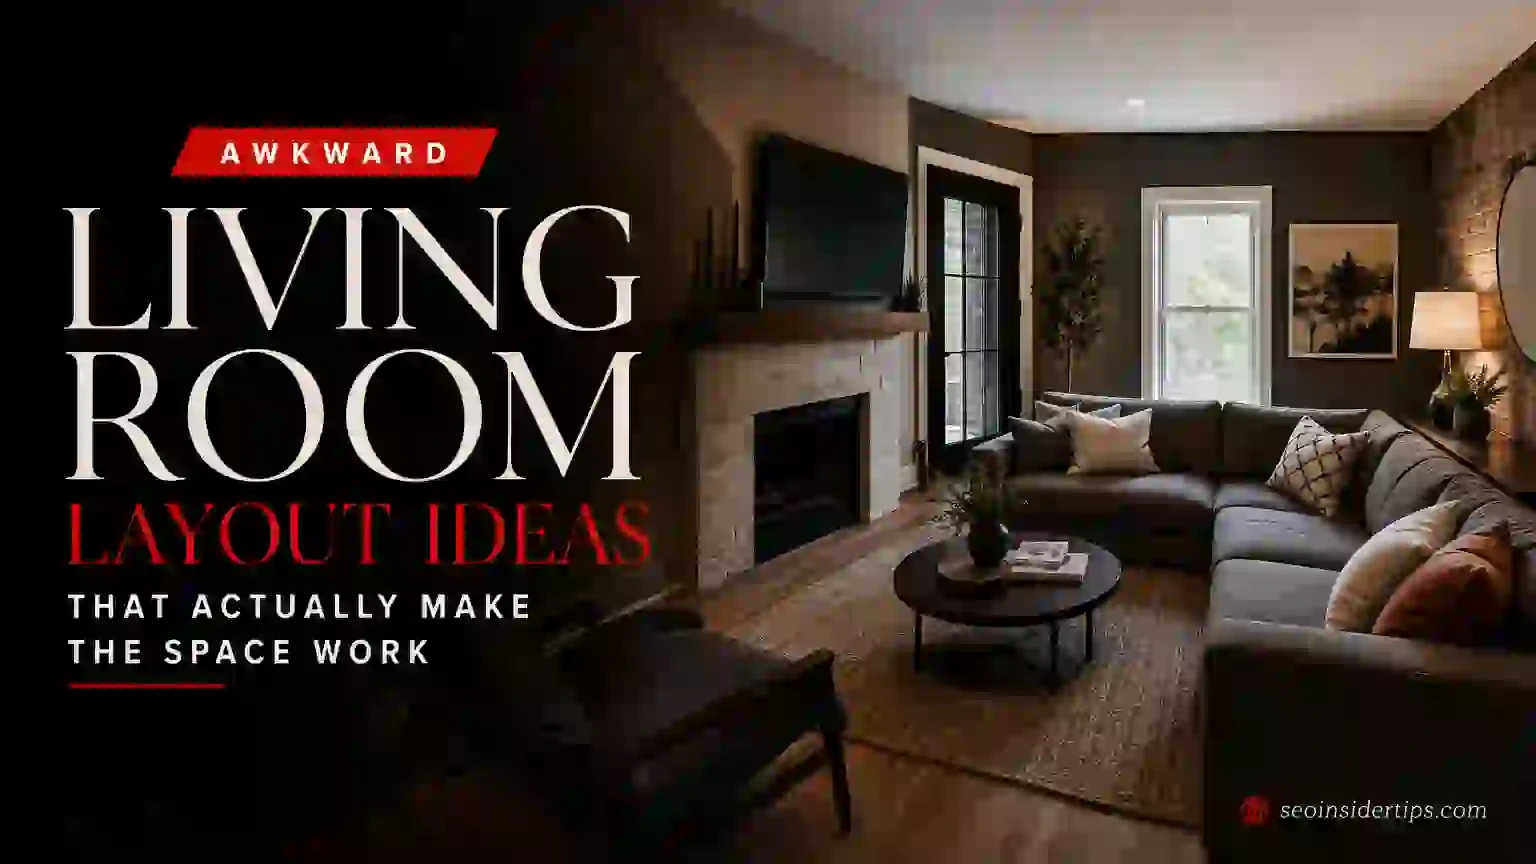
Does your living room make you feel like you’re arranging furniture around the room’s problems instead of your actual life? You’re not alone. Many homeowners say their living room layout feels “off” in some way, whether that’s a fireplace stuck in a corner, a doorway that cuts the wall in half, or a room that’s twice as long as it is wide. These are classic awkward living room layout ideas problems, and every single one of them has a fix.
The good news is that most awkward spaces just need a different framework, not a renovation. The right rug placement, furniture angle, or zone strategy can change how a room reads entirely.
Use Furniture Angles to Break a Long, Narrow Room
Long, narrow living rooms are the most common complaint I hear. The instinct is to push everything against the walls, but that’s exactly the wrong move. It makes the room feel like a bowling alley.
Instead, pull your sofa at least 18–24 inches away from the wall and angle it slightly toward the center. Even a 10-degree rotation changes the whole energy of the space. Pair it with a 5×8 foot rug anchoring the seating group, and the room suddenly has a defined center instead of two long, empty corridors.
Pro tip: In rooms narrower than 11 feet, use a loveseat instead of a full-size sofa. A loveseat runs about 52–58 inches wide versus a sofa’s 84–90 inches, and that extra floor space makes the room breathe.
Create Two Zones in an Oversized Square Room
A big square room sounds like a dream, but it often feels hollow and hard to furnish. One large seating group in the middle leaves dead space around every edge.
The fix is to treat it like two rooms. Dedicate one half to a main conversation area with a sectional or sofa-and-chairs arrangement, and use the other half for a secondary purpose: a reading nook, a desk corner, or even a small games table. A 9×12 foot rug anchors the main zone, while a 4×6 foot rug in the secondary area signals the boundary.
Furniture from brands like IKEA or West Elm works well here because their modular pieces let you define zones without buying a second full suite.
Work With an Off-Center Fireplace, Not Against It
An off-center fireplace is one of the trickiest challenges in any living room. Most people try to center their sofa on the fireplace anyway, which creates a lopsided arrangement with awkward dead space on one side.
The better approach is to center your seating group in the room, not on the fireplace. Let the fireplace be a feature on the side rather than the anchor. Add a floor lamp or a tall bookcase on the fireplace’s opposite side to visually balance the wall. This approach works in rooms as small as 12×14 feet and costs nothing to try before you commit.
Pro tip: A floating console table placed 6–8 inches in front of the fireplace surround (never blocking the opening) can extend the visual weight of that wall and make the arrangement feel intentional.
Handle Too Many Doorways With Defined Pathways
Some living rooms have three or four doorways cutting into the walls, leaving almost no usable wall space. Traffic flows through the room constantly, which makes any furniture arrangement feel like an obstacle course.
The key is to map your traffic paths first. Measure where people actually walk and keep those corridors at least 36 inches wide for comfortable movement. Then build your seating group around those paths, not across them. A U-shaped or L-shaped arrangement using a sectional works well here because it contains the seating zone without blocking any doorway.
Rooms with heavy foot traffic also benefit from furniture with legs rather than pieces that sit flat on the floor. Legs create visual openness and make the space feel less blocked even when the room is full.
Fix a Room With No Natural Focal Point
Not every living room has a fireplace or a great window. Some rooms have four plain walls and nothing to anchor the eye. Without a focal point, the room feels directionless and furniture placement becomes a guessing game.
Build one yourself. A large-format piece of art hung at 57–60 inches to center (the standard gallery height) immediately gives the eye somewhere to land. Alternatively, a media console with a wall-mounted TV creates a strong visual anchor for around $300–$700 in materials and mounting hardware.
If you want something more dramatic, a gallery wall spanning 6–8 feet wide creates a focal point that rivals any fireplace. Use frames in two or three sizes and keep the spacing between them consistent at 2–3 inches for a clean, intentional look.
Solve the L-Shaped Room With a Sectional or Room Divider
L-shaped rooms are awkward because the two wings pull attention in different directions. Furniture placed in one wing ignores the other, and the corner junction often becomes a dead zone.
A sectional sofa is the most natural solution. Its shape mirrors the room’s shape, filling the corner junction and giving both wings a sense of connection. Look for a sectional with a 110–120 inch long side and a 70–80 inch chaise, which fits most L-shaped living rooms without crowding either wing.
If a sectional isn’t your style, a room divider or open bookcase placed perpendicular to the corner can separate the two wings intentionally, turning the awkward L into two purposeful spaces. Open shelving units from The Container Store in the $200–$500 range work well as dividers because they let light pass through.
Use Vertical Space in Rooms With Low or Vaulted Ceilings
Low ceilings make a room feel compressed. Vaulted ceilings do the opposite: they make furniture look small and the room feel echoey. Both are awkward, and both respond to the same fix – work vertically.
For low ceilings (under 8 feet), choose furniture with low profiles. Sofas and chairs that sit 14–16 inches off the floor keep the eye low and make the ceiling feel higher by contrast. Avoid tall armoires or bookcases that crowd the ceiling line.
For vaulted ceilings (over 11 feet), go tall. Floor-to-ceiling curtains hung at the ceiling line, even if your windows sit lower, draw the eye up and fill the vertical space. A large pendant light or chandelier hung at 7 feet from the floor brings the scale back to human level and makes the room feel inhabited rather than cavernous.
Rethink Rugs to Anchor Any Odd Shape
The rug is the single most powerful layout tool in a living room, and most people size them wrong. A rug that’s too small floats in the middle of the room and makes everything around it look disconnected.
The standard rule: all four legs of every major seating piece should sit at least on the rug, if not fully on it. For a typical living room, that means a 8×10 foot or 9×12 foot rug. In a narrow room, a 6×9 foot rug laid lengthwise can define the space without overwhelming it.
In rooms with multiple zones, use two rugs instead of one large one. This is one of the most underused awkward living room layout ideas in practice. Two rugs at $150–$350 each from brands like Rugs USA or Loloi can define distinct areas more clearly than any furniture arrangement alone.
Putting Your Awkward Living Room to Work
Every awkward living room has a logic to it once you stop fighting the floor plan and start working with what’s actually there. The rooms that feel most pulled-together aren’t the ones with perfect proportions. They’re the ones where someone made deliberate choices about zones, scale, and sight lines.
Start with one problem at a time. If your room is long and narrow, try the angled sofa approach first before buying anything new. If you have no focal point, hang one large piece of art and live with it for a week. Small shifts reveal what the room actually needs, and that’s almost always cheaper than a full furniture replacement.
The awkward living room layout ideas in this guide work across room sizes from 10×12 feet up to 20×24 feet and across budgets from under $100 to several thousand. The throughline in every case is the same: define your zones, respect your traffic paths, and choose furniture that fits the room’s actual scale, not the scale you wish it had.
Frequently asked questions
How do I arrange furniture in a living room with windows on multiple walls?
Focus on traffic flow first. Map where people walk, keep those paths at least 36 inches wide, and build your seating group around the remaining wall space. Avoid blocking any window entirely. Placing the sofa perpendicular to the longest windowed wall usually works better than fighting for a centered arrangement.
What size rug works best in an awkward-shaped living room?
A 9×12 foot rug fits most standard living rooms and allows all main seating legs to rest on it. In narrow rooms, go with a 6×9 foot rug placed lengthwise. In L-shaped rooms, two smaller rugs (5×8 feet each) define both wings more clearly than one large rug that tries to cover everything.
Can I use a sectional in a small living room?
Yes, but size matters. Look for apartment-scale sectionals with a main sofa length of 88–96 inches and a shorter chaise of 58–65 inches. These fit rooms as small as 12×14 feet without dominating the space. Avoid sectionals with deep seats (over 38 inches deep) in small rooms since they eat floor space fast.
How do I make a living room with no focal point feel pulled together?
Create one deliberately. A large piece of art at least 40×50 inches, a wall-mounted TV with a styled media console, or a gallery wall spanning 6–8 feet all work. The goal is to give the eye one clear place to land when someone walks in. Without that, the room reads as unfinished regardless of how good the furniture is.
What’s the biggest mistake people make with awkward living room layouts?
Pushing all the furniture against the walls. It feels like it creates more space, but it actually makes the room look bare and disconnected. Pulling seating 18–24 inches from the wall and grouping pieces around a central rug creates a room that feels intentional and livable, even in tight or oddly shaped spaces.
More living room ideas
Go deeper on one part of the room. Each guide below covers a single topic in detail:
- Living Room Accent Wall Ideas That Actually Pay Off
- 14 Small Living Room Ideas That Suit Real Homes
- 18 Cozy Living Room Ideas Worth Copying
- Living Room Color Ideas: 16 Designs That Actually Work
- Living Room Curtain Ideas for Every Budget
- Living Room Paint Colors and Finishes: Sheens, Shades and Application
- Living Room Wall Decor Ideas: 11 Designs That Work
- 14 Modern Living Room Ideas That Suit Real Homes


