Good deck design ideas start with a simple question: what will you actually do out there? Multi-level decks photograph well, but a straightforward rectangle off the kitchen often serves a family better than three tiers connected by stairs nobody uses. This guide covers real layout options, current material costs, the safety codes that govern railings and footings, and the mistakes that turn a promising design into a change order. Every figure below comes from a 2026 cost database or a building-code reference, so you can plan a budget and a shape before you call a contractor.
What to know first
- Most decks measure 300 to 400 square feet, and designers suggest capping size at 20% of your home’s floor area.
- Building a deck runs $30 to $60 per square foot installed, averaging about $8,320 nationally, per 2026 Angi data.
- Guardrails are required once a deck sits more than 30 inches above grade and must stand at least 36 inches tall.
- Footings must reach at least 12 inches deep everywhere, and far deeper in cold-winter climates prone to frost heave.
- Permit thresholds vary by city, so confirm the rule with your local building department before you dig a single footing.
What size deck do you actually need?
Most homeowners land on 300 to 400 square feet, roughly a 19-by-19-foot footprint, which fits a dining table, a grill station, and room to walk around both, according to TimberTech’s deck size guide. A useful ceiling to keep in mind: size the deck at no more than 20% of your home’s total square footage, so it reads as an extension of the house rather than a separate structure bolted to the back wall.
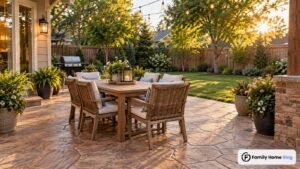
Smaller lots do fine with less. A 10-by-10-foot deck (100 square feet) suits a bistro table and two chairs. Step up to 12 by 16 feet (192 square feet) and you can add a four-person dining set, a set of comfortable outdoor dining chairs, and a grill nearby. Families who host regularly often go bigger, in the 16-by-20 to 20-by-24-foot range (320 to 480 square feet), which leaves distinct zones for eating, lounging, and kids’ play without anyone bumping elbows.
Deck design ideas by layout and shape
Layout drives both cost and how the space actually gets used. A single-level rectangle is the simplest and cheapest option per square foot, since it needs the least framing and the fewest stair transitions. It also suits most standard-size backyards without forcing you into custom angles.
Multi-level or tiered decks work well on sloped lots, especially paired with a retaining wall installation where the yard drops off sharply, and let you separate activities physically: a dining tier near the kitchen door, a lower lounge tier closer to the yard. They cost more, mainly because of the added framing, extra footings, and stairs connecting each level. A wraparound deck that follows two or three sides of the house suits wide lots and older homes with multiple exterior doors, but it adds significant linear footage of railing and decking, which raises the bill fast.
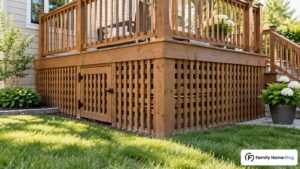
Freestanding, or island, decks are not attached to the house at all. They are common near pools and detached patio areas, and because they need their own footings on all four sides instead of a ledger board bolted to the house, they sidestep one of the most common causes of deck failure: a poorly flashed ledger connection. If you’re planning a deck near water, our guide to pool types covers clearance and layout considerations worth reading first. Low platform decks, kept under 30 inches above grade, skip the guardrail requirement entirely and work well for a simple grilling pad or a transition step from a sliding door.
How to plan your deck design, step by step
- Measure the usable footprint with stakes and string, accounting for door swings, window clearance, and any utility meters along the wall.
- Decide your primary use zones (dining, lounging, a grill station) and size each one around real furniture dimensions rather than guesses.
- Check your local zoning setback rules before finalizing the shape. Required distances from property lines vary by municipality, so confirm with your planning department early.
- Choose your decking material and railing style based on budget and how much maintenance you’re willing to do (see the comparison below).
- Get quotes from two or three licensed contractors, or if you’re building it yourself, apply for a permit before any footings go in the ground.
- Schedule the required inspections, typically a footing inspection before concrete is poured and a final inspection before the deck goes into use.
Decking materials compared
Material choice affects both the upfront bill and how much weekend time you’ll spend maintaining the deck later. Pressure-treated wood is the budget default, but composite and hardwood options trade a higher sticker price for less upkeep.
| Material | Cost per sq ft (material only) | Notes |
|---|---|---|
| Pressure-treated wood | $2–$5 | Most affordable; needs periodic sealing and staining |
| Cedar | $3–$7 | Natural rot resistance, warmer grain and color |
| Tropical hardwood (ipe) | $10–$20 | Very dense and durable; harder to cut and fasten |
| Composite | $12–$22 | Low maintenance, consistent color, resists splintering |
| Aluminum/metal | $15–$20 | Moisture-proof, cool underfoot in shade, long-lasting finish |
(Figures from Angi’s 2026 deck cost report.) If low maintenance matters more than upfront cost, composite decking is the more common upgrade path; our breakdown of the hollow versus solid composite board debate digs into which profile holds up better outdoors. Homeowners weighing sustainability alongside these deck design ideas may also want to compare eco-friendly decking materials, including reclaimed and FSC-certified wood options.
How much does it cost to build a deck?
The national average for a new deck is $8,320, with most homeowners paying between $4,340 and $12,652, according to Angi’s 2026 cost data. Installed cost runs $30 to $60 per square foot, and labor alone accounts for roughly 38% of that total, at $15 to $35 per square foot depending on framing complexity.
Size drives the total more than anything else. A 10-by-10-foot deck (100 square feet) typically runs $4,000 to $6,000. A 12-by-12-foot deck (144 square feet) lands between $5,760 and $8,640. A larger 20-by-20-foot deck (400 square feet) can reach $16,000 to $24,000. Add a permit fee of $230 to $500, and budget for ongoing upkeep: annual maintenance averages $700 to $1,600, with staining running $550 to $1,250 and sealing $550 to $1,330 (Angi).
Deck railing, safety and permits
Any deck built more than 30 inches above grade needs a guardrail under the International Residential Code, and that guardrail must stand at least 36 inches tall, measured from the deck surface to the top rail. Some states set a higher bar; California requires 42 inches. Baluster gaps must be narrow enough that a 4-inch sphere cannot pass through, a rule aimed squarely at keeping young children from slipping through the rails. The top rail also has to withstand a 200-pound concentrated force applied at any point (IRC §R312 and §R301.5).
Footings must go at least 12 inches deep everywhere, even in warm climates where the ground never freezes. In colder regions, frost-line depth pushes that number much higher, from roughly 18 inches in mild interior climates up to 48 to 60 inches or more across the northern Midwest and Northeast, per Decks.com’s frost depth map.
Permit rules vary block to block. Seattle’s permitting rules require a permit once a deck rises more than 18 inches above the ground, while Portland’s guidance doesn’t require one for a deck under 30 inches above grade. Neither city requires a permit for an at-grade concrete patio, though zoning approval can still apply. Always call your local building department before you plan around a specific threshold. If your deck attaches to the house, the ledger board connection is worth extra attention: it needs correct bolting, flashing, and often a seismic or wind tie per local code amendments, and it’s one of the leading points of failure on older decks. For ledger attachment, structural spans, or anything involving gas lines or electrical wiring for an outdoor kitchen, hire a licensed contractor and have the work inspected rather than working from general instructions.
Deck design mistakes worth avoiding
- Skipping the permit. Unpermitted decks complicate home sales later and miss the inspections that catch structural problems early.
- Under-sizing for furniture. A 10-by-10-foot deck struggles to fit a six-person dining set plus room to pull out chairs.
- Ignoring baluster spacing on decks used by young kids, since gaps wider than 4 inches become a real fall hazard.
- Choosing the cheapest decking without weighing long-term maintenance; sealing and staining alone can add $550 to $1,330 a year.
- Placing the deck without checking sun exposure or prevailing wind, which turns an afternoon dining spot into an unusable hot box.
- Building on shallow or missing footings, which shows up within a couple of winters as a heaving, uneven deck surface.
Deck vs. patio: which fits your yard?
Decks make sense when the ground slopes away from the house or sits well below the back door, since they can be built level with the interior floor without regrading the yard. Patios sit at grade, generally cost less per square foot to install, and skip the guardrail and deep-footing rules that apply to a raised deck.
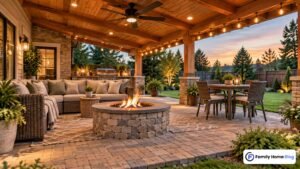
A flat, walk-out backyard is usually a patio’s game to lose on cost alone. A yard with a steep drop, a walkout basement, or a view worth building up toward tends to favor a deck instead. Some homes end up with both: a deck off the kitchen for daily use, and a ground-level patio further out for a fire pit or a cozy outdoor seating area.
Other things people ask
Do I need a permit to build a deck?
In most cities, yes, once your deck exceeds a certain height above grade. Seattle sets that line at 18 inches, while Portland allows decks up to 30 inches without one. Because thresholds vary this much between neighboring cities, check with your local building department before you finalize a design, and expect to pay $230 to $500 for the permit itself.
What is the cheapest decking material?
Pressure-treated wood is the least expensive option, running $2 to $5 per square foot for materials, according to 2026 Angi pricing. It requires more upkeep than composite or hardwood, including periodic sealing and staining, but it remains the standard choice for homeowners building on a tight budget.
How deep do deck footings need to be?
Footings must reach at least 12 inches deep in every climate, even where the ground never freezes. In colder regions, the required depth increases sharply to avoid frost heave, reaching roughly 48 to 60 inches or more across much of the northern United States, based on Decks.com’s frost-depth reference map.
Is composite decking worth the extra cost compared to wood?
It depends on how much maintenance time you want to trade for upfront cost. Composite runs $12 to $22 per square foot versus $2 to $5 for pressure-treated wood, but it skips the annual sealing and staining that wood needs, which itself can cost $550 to $1,330 a year to keep up properly.
What’s the difference between a deck and a porch?
A deck is typically an open, unroofed platform attached to or near the house, built from wood, composite, or metal decking on a raised frame. A porch is usually roofed, often partially enclosed, and built as part of the home’s original structure rather than added afterward, which is why porches follow slightly different code sections than freestanding decks.
Start by walking your actual yard with a tape measure rather than shopping for inspiration photos first. Note where the ground slopes, where the sun sits at dinnertime, and which door people naturally use to get outside. Pick two or three deck design ideas from this guide that fit those constraints, sketch rough dimensions, and call your local building department about permit thresholds before you request quotes. A contractor can price a design far more accurately once you already know the size, material, and railing style you want, and you’ll avoid paying for changes after the framing is already up.