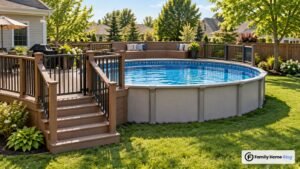
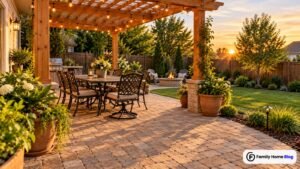
A patio cover turns an exposed slab into space you actually use, but patio cover ideas span a wide range of structures: solid attached roofs, freestanding pavilions, open or louvered pergolas, fixed and retractable awnings, and tensioned shade sails. Each type handles sun, rain, snow, and wind differently, with its own cost, span limit, and permit trigger. A 100-square-foot pergola runs $2,118 to $6,433 to build, while a comparable fixed awning costs closer to $1,456 to $4,652, according to 2026 data from Angi. Picking the right structure means matching the roof style to your climate and your budget before you shop for materials.
Quick orientation
- Solid attached roofs run roughly $30 to $60 per square foot installed and tie into the house framing at a ledger board.
- Fixed pergolas cost $30 to $60 per square foot; motorized louvered versions run $60 to $180 per square foot, per Angi.
- Fixed and retractable awnings cost $6 to $30 per square foot and often skip the footings a pergola needs.
- Beam size should match your span: a 2×10 handles roughly 16 feet, a 2×12 roughly 20 feet, before sagging becomes a risk.
- Detached structures under 200 square feet are often permit-exempt under the IRC, but attached covers almost always need one.
Patio cover ideas: comparing types before you decide
Before you fall for a photo online, narrow the field by structure type. The table below lines up the main patio cover ideas, with 2026 cost data and what each one suits best.
| Cover type | Typical cost | Span or size notes | Best for |
|---|---|---|---|
| Attached solid roof | About $30-$60+ per sq ft installed | Ties into house ledger; span limited by beam size | Year-round shade and rain protection |
| Freestanding pavilion | Similar per-sq-ft cost plus its own footings on all sides | Needs 4+ independent footings, no house ledger | Yards without a usable house wall, pool areas |
| Pergola, open lattice | $30-$60 per sq ft ($2,118-$6,433 for 100 sq ft) | Beams span up to about 20 ft with 2×12 lumber | Partial shade, climbing vines, budget builds |
| Pergola, louvered/motorized | $60-$180 per sq ft ($3,900-$50,000+ installed) | Adjustable slats close for rain, open for sun | Full sun-to-shade and rain control |
| Fixed awning | $300-$2,500 per unit ($6-$30 per sq ft) | Sized to a door, window, or patio opening | Budget shade without posts or footings |
| Retractable awning | $800-$10,000 depending on motorization | Lateral arms extend 5 meters or more | Flexible shade that stows away in winter |
| Shade sail | Scales with sail size and anchor hardware | Needs 3 or more secure, tensioned anchor points | Modern look, seasonal or removable shade |
Should I get an awning or a pergola?
It depends on how much weather protection you need. Awnings block more sun and rain because their fabric or metal panels form a solid sheet, while a pergola’s open lattice lets light and rain through unless you add louvers or a canopy insert. Pergolas are permanent, while a retractable awning can be stowed away entirely, which matters in heavy snow.
Solid roof patio covers: attached vs. freestanding
A solid roof gives the most reliable shade and driest space underneath, in two structural flavors that shape your permit process and footing plan.
Attached solid roofs
An attached cover bolts to your house at a ledger board, so one side is already supported. For comparison, a comparable roofed porch structure costs $40 to $120 per square foot installed, and roofing material alone runs $30 to $160 per square foot, according to Angi’s 2026 porch cost data. A licensed contractor should tie the ledger into structural framing, not just siding, and flash it so water sheds away from the wall. If your roofline needs an assessment first, a guide to choosing a roofing contractor is a good place to start.
Freestanding pavilions
A freestanding structure stands on its own posts on all four sides, useful when there’s no usable wall to attach to, such as near a pool. You lose the ledger’s built-in support, so every post needs its own footing, typically at least 18 to 20 inches in diameter and at least 3 feet deep depending on your region’s frost line. That footing is what keeps the roof from racking in wind once it’s no longer tied to the house; check a retaining wall installation guide too if your yard slopes toward the footing area.
Pergolas: open lattice vs. louvered and motorized roofs
Pergolas remain one of the most popular patio cover ideas because they scale from a simple DIY kit to a fully automated roof. A basic 10×10-foot pergola runs $3,000 to $6,000 installed, a 12×12 runs $4,300 to $8,600, and a 12×18 runs $6,500 to $13,000, per Angi’s 2026 pergola data. Material moves the price too: cedar costs $25 to $35 per square foot, pine $25 to $40, redwood $40 to $50, and aluminum or vinyl $10 to $30.
Louvered and motorized versions cost far more but add real function. A standard fixed pergola runs $10 to $60 per square foot, a motorized version $60 to $130, and a smart, app-controlled system $80 to $180 per square foot. The average motorized installation costs $13,700, with the range spanning $3,900 to over $50,000 depending on size and features. Modern pergolas are also built from vinyl, fiberglass, aluminum, and chlorinated polyvinyl chloride, not just wood, and many contemporary designs open and close on demand.
Awnings: fixed, retractable and metal covers
How much does an awning cost?
A fixed awning typically costs $300 to $2,500, a manually retractable one $800 to $4,500, and a motorized retractable model $1,000 to $10,000, according to Angi’s 2026 awning cost data. Nationally, awning installation averages $3,042, or roughly $6 to $30 per square foot. Labor runs $50 to $150 per hour, and permits add $50 to $300.
Metal awnings, a solid alternative for a small patio cover, cost $9 to $25 per square foot in materials plus $6 to $12 per square foot in labor, with a 12×10-foot patio awning landing between $1,500 and $4,500 installed. A metal roof needs its own upkeep, so skim maintenance tips for steel structures before choosing panels. Retractable systems also carry real wind ratings: some withstand gusts up to Beaufort scale level 10, roughly 55 to 63 miles per hour, before the fabric retracts or releases rather than tears.
Shade sails and lightweight fabric covers
A shade sail is a stretched, tensioned panel of knitted shade cloth, PVC, or canvas, anchored at three or more points above the patio. Fabric is rated by a shade factor from 0 to 100%, measuring how much ultraviolet light it blocks, so a lighter weave gives filtered shade and a dense one near-full coverage. Installation depends on tension: the sail needs to be pulled tight enough to hold its shape, using stainless steel turnbuckles for a permanent setup or a pulley system for a removable one. Mounting points must be substantial, since sails carry real wind load once tensioned, and many homeowners in snow or high-wind regions unclip the sail seasonally.
How to plan spans, posts and footings
- Measure your span first. Beam size is not something to eyeball. The safe span for any beam depends on the wood species and grade, the spacing of the posts, and the snow and wind load your area is designed for, so the same 2×8 that works in one state is undersized in another. Get the size from a published span table for your load and species, or from your building department, and have the plan checked before you buy lumber.
- Size the posts to the load. Thin 4×4 posts suit only small, decorative covers; most residential covers need heavier posts spaced no farther apart than the beam’s rated span.
- Dig footings below the frost line, at least 18 to 20 inches in diameter and at least 3 feet deep, deeper in cold-winter regions, so the structure doesn’t heave.
- Attach correctly for an attached cover. The ledger board needs to reach structural framing, not just siding, and get properly flashed.
- Plan the roof slope, and fold it into your seasonal gutter maintenance routine. Pitch it at least a quarter inch per foot away from the house so water doesn’t pool against the wall.
- Confirm snow and wind load locally before finalizing beam size, since these figures vary by climate zone and your building department has the final say.
What a patio cover costs by type
Budgeting for patio cover ideas means adding structure, labor, and permit costs together, not just the per-square-foot headline. A basic 100-square-foot pergola runs $4,253 on average, with labor about 20% of that, or roughly $500 to $1,000, plus a concrete slab around $600. Permit fees vary by structure and city: expect $50 to $500 for a pergola, $50 to $300 for an awning, and $100 to $300 for a screened porch enclosure. Metal awning labor runs higher as a share of cost, often 40% to 60%, since it needs more precise cutting and fastening than fabric.
Do you need a permit for a patio cover?
Usually, yes, if the cover attaches to your house, because it ties into structural framing that a building inspector needs to sign off on. Detached, freestanding structures get more leeway: the 2021 International Residential Code exempts one-story detached accessory structures from a building permit when floor area doesn’t exceed 200 square feet, a threshold confirmed in Grant County, Washington’s published code summary. That exemption is commonly adopted, but it isn’t universal, and it doesn’t cover electrical or gas work regardless of size.
City rules can differ sharply even for similar projects. Portland, Oregon requires a zoning check before adding a concrete patio on grade and a full permit for any deck over 30 inches above grade. If you’re adding a fire feature or heater under the cover, keep at least 18 to 24 inches of clearance above the flame under an open structure, and 36 inches or more, often with a vent hood, under a solid roof. Hire a licensed contractor or engineer for any span beyond standard tables, and never run gas or electrical lines yourself; that needs a licensed plumber or electrician and its own permit.
What goes wrong when choosing a patio cover
- Assuming a small structure is automatically permit-exempt. The 200-square-foot IRC exemption applies only to detached structures, and cities amend it differently.
- Undersizing the beam for the actual span instead of the real measurement, which leads to visible sag over time.
- Skipping the roof slope on a solid cover, so water sheets onto walkways or pools against the foundation.
- Choosing a motorized louvered roof without budgeting the jump in cost: $60 to $180 per square foot versus $10 to $60 for a fixed pergola.
- Tensioning a shade sail too loosely, which causes flapping and shortens the fabric’s life well before its warranty ends.
- Building the structure before planning for a fan, heater, or lighting circuit, turning a simple add-on into an expensive retrofit.
Questions worth asking first
Do pergolas need a foundation or concrete base?
Yes, pergolas need to be anchored because the structure is top-heavy and unstable without support. Most installers set four or more concrete footings, typically 18 to 20 inches in diameter and at least 3 feet deep depending on your local frost line. If you’re attaching a pergola to an existing deck, the deck’s own joists can sometimes serve as the anchor point instead. Check your municipal code, since anchoring requirements are often tied to the permit itself.
Is it less expensive to build or buy a pergola?
Building a pergola yourself is usually cheaper than buying a kit or hiring a contractor, since you skip labor fees and markups. A DIY build only saves money if it’s done correctly, though: a poorly built structure can shorten the pergola’s lifespan, create a safety hazard, and violate code, which can cost far more to fix later. A prefabricated kit installed by a pro is a common middle ground between full DIY and full custom.
What is a porch with a roof called?
A roofed porch is usually just called a covered porch, though the same structure over a patio slab is typically called a patio cover or, when it ties into the house roofline, an attached patio roof. The terms overlap regionally, and some contractors use “lanai” or “veranda” for a similar roofed, open-air space. What matters more than the name is whether the structure is attached to the house or freestanding, since that changes the permit and framing requirements.
How long does it take to build a pergola?
A prefabricated pergola kit typically takes 1 to 4 hours to install, while a custom-built structure takes 8 to 16 hours of actual construction time, according to Angi’s 2026 cost data. The full project often stretches to several weeks once you add site prep, such as pouring a concrete slab, leveling the ground, or waiting on permit approval and material delivery.
What does building a pergola include?
A typical pergola project includes four or more support posts, horizontal rafters, top runners or purlins, connecting beams, and a base plate that bolts the structure to a concrete pad or deck. Some designs add a retractable canopy or louvered roof panels for adjustable shade, and some lean directly against the house instead of standing freestanding on all four sides.
Start by measuring your patio and marking where a house ledger would attach, then match that span to a cover type from the table above rather than a photo you liked online. Get two or three local quotes once you’ve narrowed the type, since labor rates and permit fees vary by city more than materials do. If your project involves gas, electrical work, or a span beyond standard lumber tables, bring in a licensed contractor before you dig footings. Once the structure is set, furnish it: a set of wrought iron patio furniture holds up well under a fixed roof and won’t need to come in every time it rains.