Small patio ideas usually start with a single question: how do you fit a table, a couple of chairs, and room to walk without the space feeling like a hallway? The short answer is that most small patios work well between 50 and 300 square feet, depending on whether you want a two-person bistro spot or a dining-and-lounging combo, according to sizing data from Angi (2026). A patio this size doesn’t need much: the right furniture scale, a material that fits the budget, and a layout that leaves a clear path around the seating. This guide breaks down real space requirements by furniture type, current cost-per-square-foot figures for common patio materials, layout steps that work in tight yards, and the permit and safety questions worth asking before you start digging.
How small can a patio be and still work?
A workable small patio can be as compact as 50 square feet, enough for a bistro table and two chairs. Most homeowners land somewhere between 100 and 300 square feet once they add a dining set, a lounge chair, or both, based on sizing breakdowns from Angi (2026).
Angi’s data splits patio sizing by what you actually plan to do on it. A small dining spot for two to four people fits in roughly 50 to 100 square feet. Add food prep or a wider dining table and that grows to 100 to 200 square feet. Combine dining with a lounging area and plan on 200 to 300 square feet, while a full outdoor kitchen or space for entertaining eight to ten guests needs closer to 300 to 400 square feet (Angi, “Patio Size: How Big Should Your Patio Be?,” fetched September 23, 2026).
There’s also an upper limit worth knowing. Angi recommends keeping a patio at or under 20% of your home’s total square footage, and no more than 10% to 20% of the backyard itself, so the hardscape doesn’t crowd out lawn or garden space. Pairing a small hardscape with affordable landscaping ideas around its edges, rather than expanding the patio itself, is often the cheaper way to make the space feel bigger.
What this comes down to
- A small bistro set for two fits comfortably in 50 to 100 square feet of patio space, per Angi’s 2026 sizing data.
- A dining-and-lounging combo for four to six people generally needs 200 to 300 square feet.
- Concrete patios cost $3 to $8 per square foot; brick pavers run $8 to $25, per Angi’s 2026 cost data.
- Average total patio installation costs $4,006, with most projects landing between $2,029 and $6,089.
- Keep a patio at or under 20% of your home’s square footage so it doesn’t overwhelm the yard.
How much space does patio furniture actually need?
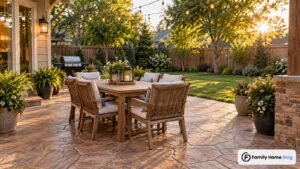
A bistro set for two needs about 50 to 100 square feet, the same range Angi’s patio sizing guide assigns to small dining setups. A dining set for four to six, paired with a bit of extra room to push chairs back, fits more comfortably in the 100- to 200-square-foot range, and stretches to 200 to 300 square feet once you add a lounge chair or a small sofa (Angi, 2026). If you’re shopping for pieces that hold up outdoors, a wrought iron patio furniture guide compares finishes and maintenance needs.
| Furniture setup | Typical space needed | Works well for |
|---|---|---|
| Bistro set for two | 50–100 sq ft | Balconies, narrow side yards, apartment patios |
| Small dining set (4 people) | 100–200 sq ft | Weeknight meals, morning coffee |
| Dining plus lounge seating | 200–300 sq ft | Entertaining a few guests, families |
| Outdoor kitchen or party space | 300–400+ sq ft | Regular entertaining, larger households |
None of these numbers include a walking path. Leave enough room to pull a chair back and walk behind someone already seated on every side of the furniture group you choose, rather than pushing pieces flush against a rail or planter. If the patio sits on the smaller end of the range, choose furniture with a narrow profile, a bistro table with a pedestal base instead of four legs, for example, so there’s more usable floor space around it.
Small patio layout ideas that work
A good small patio layout starts on paper, not at the furniture store. Walk through these steps before buying anything.
- Measure the full usable space, including any awkward corners around downspouts, AC units, or gas meters.
- Decide on one primary use, dining, lounging, or both, and match the square footage from the table above.
- Choose furniture with a small footprint: round tables, armless chairs, and stackable seating all help.
- Add height instead of floor space with a wall-mounted planter box, tall potted plants, or a pergola.
- Leave a walking path along at least one side of the seating area for everyday use.
The large planter pots approach adds greenery vertically instead of eating into floor space with garden beds. Round tables generally beat square ones on a tight patio since there’s no sharp corner to walk around. An outdoor rugs for patios layer can visually separate a dining zone from a lounging corner without adding a single inch of furniture.
A pergola or shade sail over a small dining area extends how many months of the year the patio gets used, without adding to the footprint on the ground. For seating that doubles as storage, an outdoor coffee table designs piece covers low-profile options with a shelf underneath to keep cushions off the furniture and out of the walking path.
What does a small patio cost to build?
A typical patio installation averages $4,006, with most homeowners paying between $2,029 and $6,089 depending on size and material, according to Angi’s patio installation cost data (fetched September 23, 2026). A small patio costs less in total than a large one, but the price per square foot often runs higher, since fixed costs like equipment delivery and site prep don’t shrink much with size.
| Material | Cost per square foot | Notes |
|---|---|---|
| Gravel | $1–$4 | Least expensive; needs edging to stay contained |
| Concrete | $3–$8 | Durable, low maintenance, fewer style options |
| Natural stone / flagstone | $3–$35 | Wide price range depending on stone type |
| Brick pavers | $8–$25 | Easy to repair one section at a time |
| Permeable pavers | $10–$30 | Helps with drainage; may qualify for stormwater incentives |
Labor typically makes up about half the total budget, running $5 to $20 per square foot on top of materials. Site preparation and grading add another $500 to $1,000 for a straightforward yard, climbing toward $5,000 on sloped or rocky terrain, and removing an old patio before building a new one costs $2 to $6 per square foot (Angi, 2026). Budget $50 to $200 for permits in most areas, and check with your local building department before pouring anything, since patio permit rules vary by municipality.
Common mistakes on small patios
Small patios fail for a handful of predictable reasons, most of them avoidable with a bit of planning up front.
- Buying furniture sized for a big-box store showroom instead of the patio’s actual square footage.
- Skipping a walking path, so every trip to the grill means squeezing between chairs.
- Choosing a material based on price alone without checking how it drains or handles freeze-thaw cycles.
- Building right up to the property line without checking local setback rules first.
- Forgetting shade, which cuts how many hours a day the space is actually comfortable to use.
Safety and permits for a small patio project
Check with your local building department before adding a fire pit, outdoor kitchen, or any gas or electrical line to a small patio; permit requirements and setback distances from property lines and structures vary by city and county. A patio surface alone often doesn’t need a permit, but anything involving gas, electrical wiring, or a structure attached to the house usually does.
Hire a licensed electrician for any new outdoor outlet or lighting circuit, and a licensed plumber or gas contractor for a fire pit or outdoor kitchen hookup. Never run a gas or electrical line yourself; local codes exist partly because outdoor circuits face moisture and weather that indoor wiring doesn’t, and a mistake there is a fire or shock risk, not just an inspection failure.
If the patio sits near a retaining wall, slope, or a structure like a pergola, ask a contractor whether the ground needs additional support before you build. Uneven settling under a small patio is usually cosmetic, but settling near a foundation or retaining wall is worth a professional look.
Common questions
How many square feet is considered a small patio?
Anywhere from about 50 to 200 square feet generally counts as small, enough for a bistro set or a modest dining table but not much lounging space. Angi’s sizing data puts a two-to-four-person dining spot at 50 to 100 square feet and a dining-plus-prep area at 100 to 200 square feet. Most standard patios run closer to 200 to 300 square feet, so anything under that range reads as compact.
What is the cheapest material for a small patio?
Gravel is the least expensive option, running about $1 to $4 per square foot installed, according to Angi’s 2026 cost data. Concrete comes in next at $3 to $8 per square foot and holds up better to heavy furniture and foot traffic. Gravel needs solid edging to keep it contained and doesn’t work as well under a table with narrow furniture legs that can sink in.
Can you put a fire pit on a small patio?
Yes, but check local fire codes and clearance rules before installing one, since requirements for distance from the house, fencing, and overhead structures vary by municipality. A small gas or wood-burning fire pit still needs clear space around it for safety, which can eat into an already tight layout, so measure the clearance zone before committing floor space to seating around it.
How do you make a small patio look bigger?
Choose furniture with a narrow profile and legs you can see under, rather than solid-sided pieces that visually block floor space. Vertical elements, a tall planter, a trellis, or wall-mounted lighting, draw the eye up instead of emphasizing how little ground space there is. Light-colored paving and one furniture grouping, rather than several scattered pieces, also read larger than a patio broken into many small zones.
Start by picking one use for the patio, dining, lounging, or both, and let that decision drive the furniture size and the square footage you actually need. A 10-by-10-foot space handles a bistro set or a small dining table without feeling packed, and that’s often enough for a couple or a small family. Once you know the footprint, match the material to your budget using the cost ranges above, and confirm permit rules with your local building department before adding a fire pit or outdoor kitchen. For more layout inspiration once the basics are set, cozy outdoor space tips covers additional small-yard ideas worth borrowing.