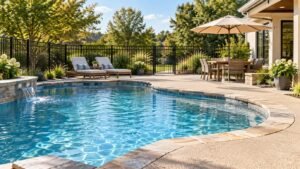
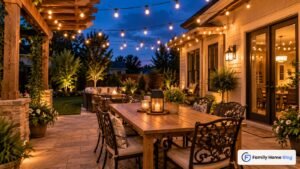
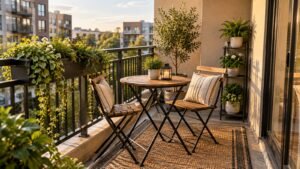
The best backyard patio ideas treat the space like an actual room, not a slab you happen to put chairs on. That means thinking in zones, sizing furniture the way you would in a living room, and layering shade, light, heat, and privacy so the space works from a Tuesday morning coffee through a Saturday night dinner. You don’t need a full remodel to get there. A clear plan for how the space will be used, built in phases as budget allows, gets you most of the way.
Backyard patio ideas for an outdoor living room
A patio becomes a room the moment it has defined boundaries, a reason to sit in more than one spot, and something overhead or around it besides open sky. Indoors, you would never put a sofa, a dining table, and a desk in one undivided space with no rugs or furniture groupings to separate them. Outdoors, that is exactly what a lot of patios do by default: one big rectangle of concrete with a table shoved on it.
Four elements turn a slab into a room: zoning, correct furniture sizing, shade or overhead structure, and lighting that works after sunset. Get those four right and a modest 250-square-foot patio will feel more finished than a 500-square-foot slab with none of them.
Before you start
- Split the patio into at least two zones, a dining area and a lounge or conversation area, rather than one open furniture layout.
- Angi’s 2026 data puts a dining-plus-lounge patio at roughly 200 to 300 square feet for 4 to 6 guests.
- Keep total patio size under about 20% of your home’s square footage so the proportions still look balanced (Angi, 2026).
- Layer three light types, ambient, task, and accent, so the space reads as a room after dark, not just a lit slab.
- Patio installation averages $4,006 nationally, with a typical range of $2,029 to $6,089 depending on material (Angi, 2026).
Zoning your patio: conversation, dining, and transition space
Most outdoor living rooms work best with two anchor zones and a transition strip between them. A conversation or lounge zone, built around deep seating and a low table, works well near the house or under whatever shade you have planned. A dining zone, sized for the table you actually own, sits a little further out or to one side, so cooking smoke and foot traffic don’t cut through the lounge area.
Step by step: mapping your zones on paper first
Start by measuring your existing patio footprint or the space you’re planning to hardscape. Sketch a rough rectangle to scale on paper, then block out a dining zone and a lounge zone as separate boxes inside it, leaving at least 3 feet of walking space between and around each one. Place your dining zone where it gets easy kitchen access if you plan to carry food out. Put your lounge zone where the afternoon shade actually falls, since no amount of furniture styling fixes a seating area that bakes in full sun at 4 p.m. Walk the real space with your existing outdoor furniture, or furniture-sized cardboard boxes, before committing to hardscape.
Sizing your patio for the furniture you actually want
Undersizing is the single most common patio planning mistake, and it usually comes from designing around the slab instead of the furniture. According to Angi’s 2026 patio sizing guidance, a small dining-only patio for two to four people needs roughly 50 to 100 square feet, while a combined dining-and-lounge space for entertaining four to six guests runs 200 to 300 square feet. A full outdoor kitchen setup built for larger parties of eight to ten or more typically needs 300 to 400 square feet.
| Patio use | Recommended size | Typical capacity |
|---|---|---|
| Small dining only | 50–100 sq ft | 2–4 people |
| Dining plus prep space | 100–200 sq ft | 4–6 people |
| Dining plus lounge zones | 200–300 sq ft | 4–6 guests entertaining |
| Full kitchen or large gatherings | 300–400 sq ft | 8–10+ people |
Two proportion rules are worth keeping in mind alongside the table. Angi recommends keeping patio size at or under about 20% of your home’s square footage so it doesn’t visually overwhelm the house, and limiting the patio to roughly 10 to 20% of your total yard so you still have usable lawn or garden space left over (Angi, 2026). If your furniture and your lot disagree, size the hardscape to the furniture and let the yard rules bend a little rather than the other way around.
Shade without building a full roof
Full roof structures are expensive and often need a permit, but a room still needs relief from midday sun to get used consistently. A large market umbrella or cantilever umbrella covers a dining or lounge zone without any permanent footing beyond a base or buried sleeve. A retractable shade sail or canopy adds coverage over a wider area and can be pulled back in cooler months when full sun is welcome instead of a problem.
Tall container plantings and small ornamental trees in large planter pots add dappled shade over a few seasons of growth, and they double as a privacy screen at the same time, which is a two-for-one most hardscape-only solutions can’t match. Whatever shade structure you choose, check with your local building department before installing anything with a permanent footing, since even a freestanding shade structure can trigger permit rules depending on its size and how it’s anchored.
Lighting layers that carry day into night
A single overhead light or one string of bulbs reads as a lit patio, not a finished room. Three layers do the job better. Ambient lighting, such as string lights or a wash from a nearby wall fixture, sets the overall mood and lets people find their way around after dark. Task lighting, focused over a dining table, a grill, or a bar cart, gives you enough light to actually cook and eat by. Accent lighting, small in-ground uplights on a tree or a low-voltage path light along a walkway, adds depth without flooding the whole space in brightness.
Low-voltage LED systems are the easiest layered option for a DIY-curious homeowner, since the wiring runs on 12 volts and doesn’t require the same electrical permitting as a 120-volt circuit. Any fixture wired into your home’s main electrical panel, including a new outdoor outlet near a bar or kitchen zone, should go through a licensed electrician, since GFCI protection is required for outdoor circuits. Our energy-efficient lighting guide covers LED options that work well for both the ambient and accent layers.
Heating: stretching your patio season
A fire pit and a patio heater solve different problems and often work best together rather than as either-or choices. A wood-burning or gas fire pit becomes the visual anchor of a lounge zone, giving people a reason to sit in a circle instead of scattered chairs, though it needs clearance from structures and plantings and, in many areas, a permit or seasonal burn restrictions to check first. A standing or tabletop patio heater throws more even, directional warmth across a dining zone, which a fire pit generally cannot do for a table of people trying to eat.
Gas-fueled options, whether a fire pit or a heater, need a professional to run and connect the gas line safely; this is not a project to improvise. Our gas heating guide is a useful starting point for understanding the general options before you call a licensed installer to size and connect one correctly.
Privacy: screening your outdoor room from view
An outdoor living room without any sense of enclosure tends to feel exposed, even in a spacious yard, because there is nothing to signal where the “room” starts and stops. A section of decorative fencing along one property line, sized and styled to match the house, can define an edge without boxing the whole yard in. Our guide to upgrading your property’s fencing covers material options if you’re adding privacy fencing as part of the project.
Softer options work too. A row of tall grasses or shrubs in the ground, or large planters positioned at the edge of the dining zone, block a direct sightline from a neighbor’s window without the cost of a full fence. Lattice panels with climbing vines, or a simple pergola frame with fabric panels, give partial screening overhead as well as at eye level, which matters most for a lounge zone people actually want to relax in.
Costs and a budget ladder
Material choice drives most of the cost swing in a patio project. Angi’s 2026 patio installation cost data puts poured concrete at $3 to $8 per square foot, brick pavers at $8 to $25, natural stone or flagstone at $3 to $35, and basic gravel at $1 to $4, with labor adding roughly $5 to $20 per square foot on top, often close to half the total project cost.
| Budget tier | What it typically includes | Approximate range |
|---|---|---|
| Starter | Gravel or basic poured concrete pad, portable furniture, string lights | Under $2,000 |
| Mid-range | Paver or stamped concrete patio, dedicated dining set, umbrella, low-voltage lighting | $4,000–$8,000 |
| Established room | Natural stone or premium pavers, built-in fire feature, privacy screening, layered lighting | $10,000+ |
Permits and when to hire a pro
A simple, low, freestanding patio surface often doesn’t need a permit, but attached structures, anything with a gas line, most electrical work, and taller privacy fencing usually do. Check with your local building department before you start digging, since rules vary significantly by city and county. Hire a licensed electrician for any circuit tied to your home’s panel and a licensed gas fitter for any fire pit or heater plumbed to natural gas or a large propane line.
Backyard patio planning mistakes worth avoiding
Among backyard patio ideas that go wrong in practice, buying furniture before measuring the space is the most common misstep, which leads to an oversized dining set that blocks walking paths, or a lounge set too small for the zone it sits in. Building the whole hardscape footprint in one pass, without leaving room to add a fire feature or shade structure later, is another frequent regret once the budget for phase two shows up.
Skipping the shade plan until after the hardscape is poured is a third common error, since a market umbrella base or a pergola footing is much easier to plan for before concrete goes down than to retrofit afterward. Finally, treating lighting as an afterthought, a single string of bulbs added at the end, leaves the space unusable much past sunset compared to a patio designed with layered lighting from the start.
Questions that come up a lot
How big should a backyard patio be?
Most homeowners land somewhere between 200 and 300 square feet for a combined dining-and-lounge patio that comfortably entertains 4 to 6 guests, according to Angi’s 2026 sizing data. A smaller dining-only space can work in as little as 50 to 100 square feet, while a full outdoor kitchen for large gatherings often needs 300 to 400 square feet. Size to your furniture and guest count first, then check the space against your yard.
How much does it cost to build a backyard patio?
Patio installation averages $4,006 nationally, typically ranging from $2,029 to $6,089, according to Angi’s 2026 cost data. Material drives most of the swing: poured concrete runs about $3 to $8 per square foot, brick pavers $8 to $25, and natural stone $3 to $35. Labor adds roughly $5 to $20 per square foot on top of material costs.
What percentage of my backyard should be patio?
Angi’s 2026 guidance suggests keeping a patio to roughly 10 to 20% of your total yard area, which preserves usable lawn or garden space alongside the hardscape. As a second check, keeping the patio at or under about 20% of your home’s square footage helps the proportions look balanced against the house itself rather than oversized.
Is a fire pit or a patio heater better for extending the season?
They solve different problems rather than competing directly. A fire pit anchors a lounge or conversation zone visually and socially, while a standing or tabletop patio heater throws more even, directional warmth across a dining table. Many outdoor living rooms use both, a fire pit in the lounge zone and a heater near dining, and any gas-fueled option should be sized and connected by a licensed professional.
Of all the backyard patio ideas in this guide, the one worth acting on first is picking a single zone to build rather than trying to finish the whole outdoor living room in a single season. A dining zone sized correctly for the table you already own, with basic ambient lighting and one shade element, gets you a usable room fast and gives you a real sense of scale before you commit to fencing, a fire feature, or a full furniture set for a second zone. Add the next layer, whether that’s privacy screening or a heater, once you’ve actually used the space through a few evenings and know what you’re missing.