Your tub is dated, the tile has yellowed, and every inspiration photo you save belongs to a room twice the size of yours. Pretty pictures don’t tell you whether a design fits a 5 by 8 footprint or survives a $12,000 budget.
These bathroom ideas are grouped by what you can actually change. Each one names the dimensions, the code limits, and the cost range, so you can decide before you demolish anything.
Ideas that fit a 5 by 8 bathroom
The standard hall bath is 5 feet by 8 feet, or 40 square feet. Most layouts here are built around a 60-inch tub, and the cheapest wins come from leaving the plumbing where it is.
- Swap the tub for a 60 by 32 inch shower. You gain visual depth and lose the soaking option. Keep one tub in the house for resale.
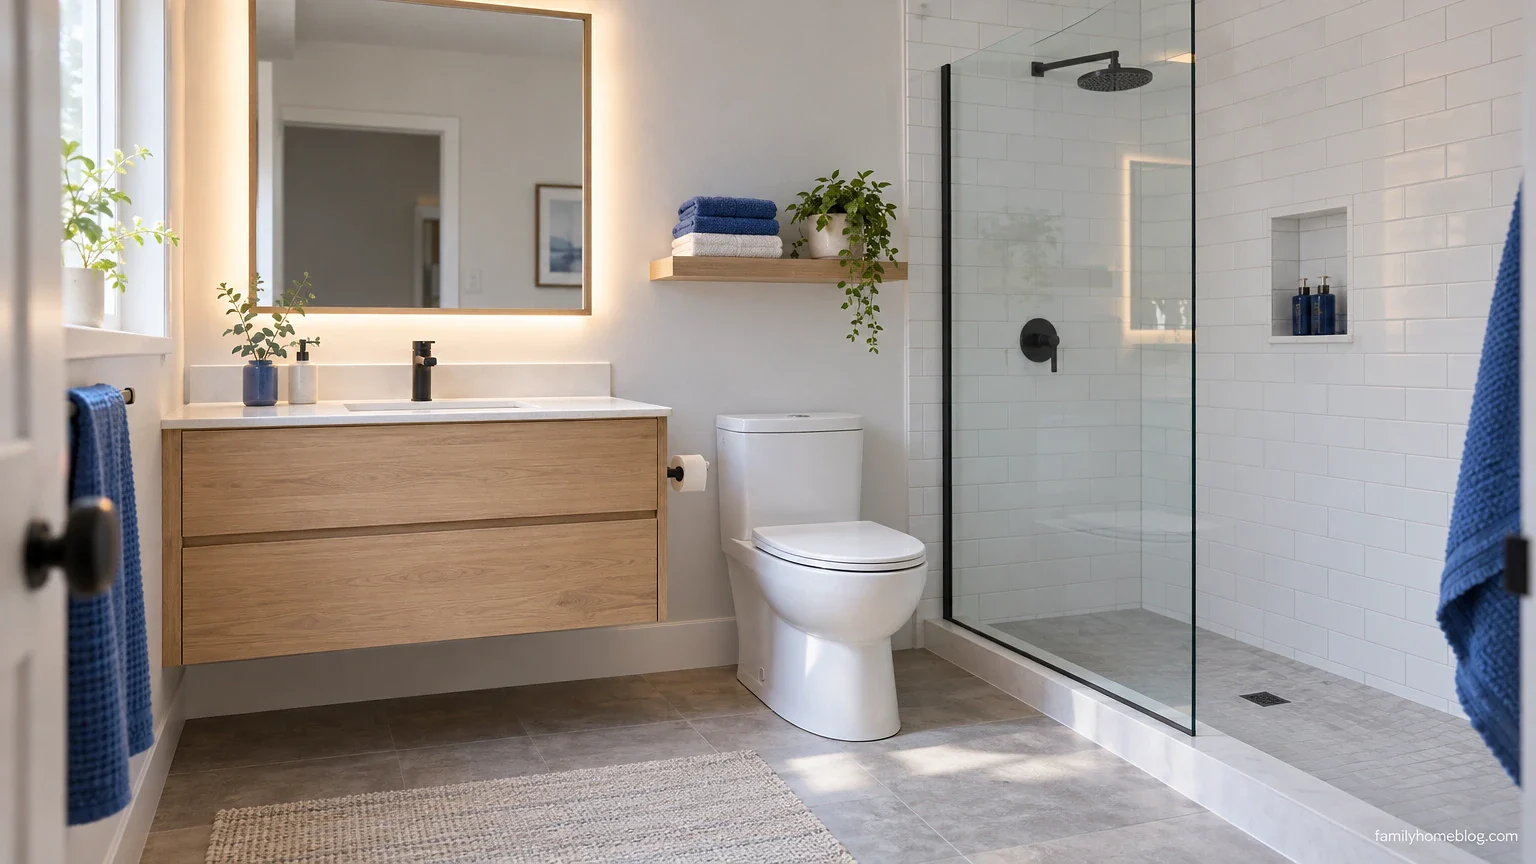
- Use a wall-hung vanity. Showing the floor beneath it makes the room read larger, though the wall needs blocking behind the drywall to carry the load.
- Replace the swing door with a pocket door. A 24-inch door swing eats floor space you cannot spare.
- Run one tile across floor and shower. Fewer visual breaks make 40 square feet feel calmer.
The NKBA Bathroom Planning Guidelines call for at least 21 inches of clear space in front of the toilet, sink, and shower. Check that number before you commit to any of the four.
Pro tip: Tape the new layout on the floor with painter’s tape and walk through it. Tight clearances show up in about two minutes.
Layout changes that cost real money
Moving a toilet or drain is where bathroom budgets quietly double. The reason is the stack. A 3-inch toilet drain must hold a continuous slope, and the IRC requires a 1/4 inch per foot minimum pitch on horizontal drain lines. Relocating a toilet over a slab means cutting concrete.
Angi and HomeAdvisor both publish cost ranges that treat relocation as a separate line item from fixtures. Prices vary by region and material, so pull current figures for your zip code from those sources before you build a budget.
The IRC also sets 15 inches from the toilet centerline to any side wall or fixture. A 30-inch minimum width at the toilet is the practical floor. If your remodel breaks either number, the inspector will flag it.
Moving fixtures often triggers a permit. Plumbing and electrical rough-ins are licensed work in most states, and this guide does not walk you through them. Hire a licensed plumber for drain and supply changes.
Tile choices that survive wet walls
Tile fails at the grout and the waterproofing, not the surface. Porcelain absorbs under 0.5 percent water by the ANSI definition, which is why it is the standard pick for showers and floors.
Match the tile to the surface:
- Floors: porcelain with a wet DCOF rating of 0.42 or higher. ANSI A137.1 uses that figure as the threshold for wet-area slip resistance.
- Shower floors: mosaics under 2 inches, because more grout lines add traction and conform to the slope toward the drain.
- Shower walls: large-format tile, 12 by 24 inches or bigger, to cut grout lines you have to scrub.
- Accent walls: glazed ceramic or glass, kept out of the direct spray zone.
Behind all of it sits the real protection. Use a surface-applied membrane or a foam board system, not bare drywall. Cement board alone is not waterproof; it only resists rot. The Tile Council of North America handbook covers the methods that carry a warranty.
Vanity and storage ideas for small rooms
A standard vanity runs 21 inches deep. A shallow 18-inch model returns 3 inches of walkway, which matters more than it sounds in a 5-foot-wide room.
Go vertical when floor space runs out. A recessed medicine cabinet fits between studs spaced 16 inches on center, so you get roughly 14 inches of width with no loss of floor or wall depth. Check for plumbing or wiring in that wall cavity first.
A 30 to 36 inch vanity suits a half-bath, while a 48 inch single-sink vanity suits a full hall bath. Double sinks need about 60 inches of width, and the NKBA suggests 30 inches of center-to-center spacing between bowls.
Floating shelves above the toilet add storage without crowding the room. Use a stud finder and anchor into framing, not drywall anchors alone. Wet air and heavy towels will pull a lightly anchored shelf free.
Lighting, ventilation, and the code details people skip
Bad ventilation ruins good finishes. The Home Ventilating Institute rule of thumb is 1 CFM per square foot of floor area, with a 50 CFM minimum. A 40-square-foot bathroom therefore needs at least 50 CFM, and a shower-heavy household should go higher.
Duct the fan outdoors, never into the attic. Venting into an attic drives moisture into insulation and framing, and the IRC requires exhaust to terminate outside the building.
Lighting needs layers:
- A fixture on each side of the mirror at roughly 60 inches from the floor lights the face evenly, where a single overhead bar casts shadows.
- Choose 2700K to 3000K bulbs for warm, flattering color.
- Any light over a tub or shower must be rated for damp or wet locations.
Outlets near water must be GFCI-protected under the NEC. That is electrician territory. Have a licensed pro handle any new circuit or panel work.
What it costs and what to skip
Budgets drift because owners price the visible items and forget the hidden ones. Demolition, waterproofing, subfloor repair, and permit fees show up after the contract is signed.
Remodeling magazine’s annual Cost vs. Value report tracks national averages for midrange and upscale bath remodels and what they return at resale. Pull the most recent edition and use it as a sanity check, since figures shift every year and by region.
Three habits keep a project on budget:
- Keep the footprint. Fixtures in their original spots avoid new rough-in work.
- Buy tile with 10 percent overage. Cuts, breakage, and mismatched dye lots eat material fast.
- Hold a 15 to 20 percent contingency. Old houses hide rot behind tile.
Skip heated floors unless you already have access to the subfloor. Skip a custom niche cut after waterproofing, because every penetration is a leak risk. And skip a full gut if the real problem is a worn finish; refinishing the tub and regrouting costs a fraction.
Where to start with your own bathroom
Pick one change that solves your biggest daily annoyance, whether that is storage, a cramped shower, or poor ventilation. Then measure the room, mark the fixture clearances against the NKBA numbers, and see what survives.
Get two or three written quotes from licensed contractors, and ask each whether the plan triggers a permit. A permitted project protects you at resale and with your insurer. A bathroom that fits its footprint and keeps its plumbing in place will serve you longer than one built for a photo.
Frequently asked questions
What is the most cost-effective bathroom upgrade?
Swapping the vanity, mirror, lighting, and faucet gives the biggest visual change for the least money. It also avoids moving any plumbing. Refinishing a sound tub instead of replacing it saves further.
How much space do you need between bathroom fixtures?
The NKBA recommends 21 inches of clear floor in front of the toilet, sink, and shower, and the IRC requires 15 inches from the toilet centerline to a side wall. Measure your layout against both before buying anything.
Do bathroom remodels need a permit?
Often yes, especially when you move plumbing, add circuits, or change structure. Cosmetic swaps like paint and fixtures in the same spot usually do not. Call your local building department, since rules vary by city and county.
Is porcelain or ceramic tile better for a bathroom?
Porcelain absorbs under 0.5 percent water and handles floors and showers well. Glazed ceramic works on walls outside the direct spray. For a wet floor, choose a porcelain with a wet DCOF rating of 0.42 or higher.
More bathroom ideas
Go deeper on one part of the room. Each guide below covers a single topic in detail:
- Bathroom Storage Ideas That Match Your Budget
- 16 Small Bathroom Storage Ideas for Tiny Bathrooms (Under 40 Sq Ft)
- Bathroom Wall and Shower Tile Ideas: 15 Designs That Work
- Bathroom Floor Tile Ideas: 11 Designs That Actually Work
- Bathroom Flooring Materials Compared: Tile, Vinyl, Stone and Wood
- Full Bathroom Remodel Ideas: Layouts, Budgets and Gut Renovations
- 11 Small Bathroom Remodel Ideas for Tiny Bathrooms
- Small Bathroom Ideas: Layouts, Costs and What to Avoid
- Master Bathroom Ideas: Layouts, Costs and What to Avoid
- Bathroom Shower Ideas: Layouts, Costs and What to Avoid
- Bathroom Mirror Ideas: Layouts, Costs and What to Avoid
- 18 Bathroom Vanity Ideas Worth Copying
- Bathroom Lighting Ideas: Layouts, Costs and What to Avoid
- Farmhouse Bathroom Ideas That Suit Real Homes
- Bathroom Layout Ideas: Layouts, Costs and What to Avoid
- Bathroom Paint Ideas: Layouts, Costs and What to Avoid
- Guest Bathroom Ideas: Layouts, Costs and What to Avoid
- Bathroom Color Ideas: Layouts, Costs and What to Avoid
- Modern Bathroom Ideas That Suit Real Homes
- Bathroom Decor Ideas: Layouts, Costs and What to Avoid